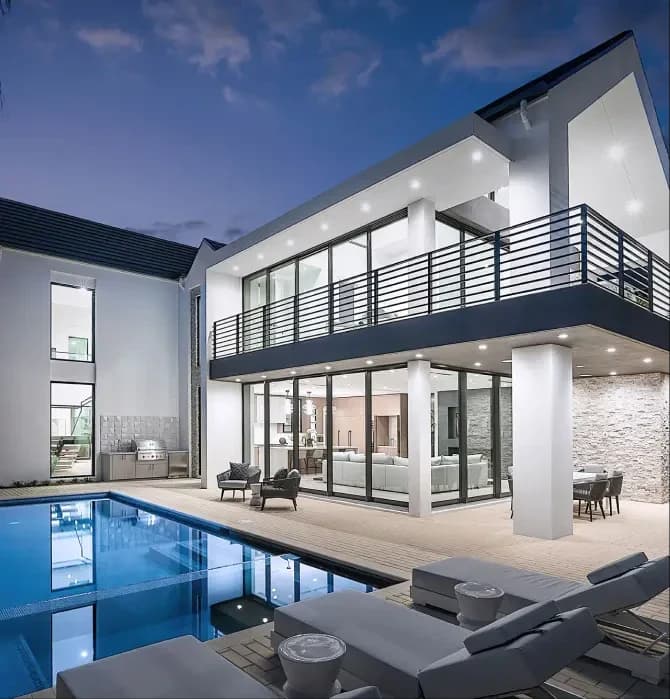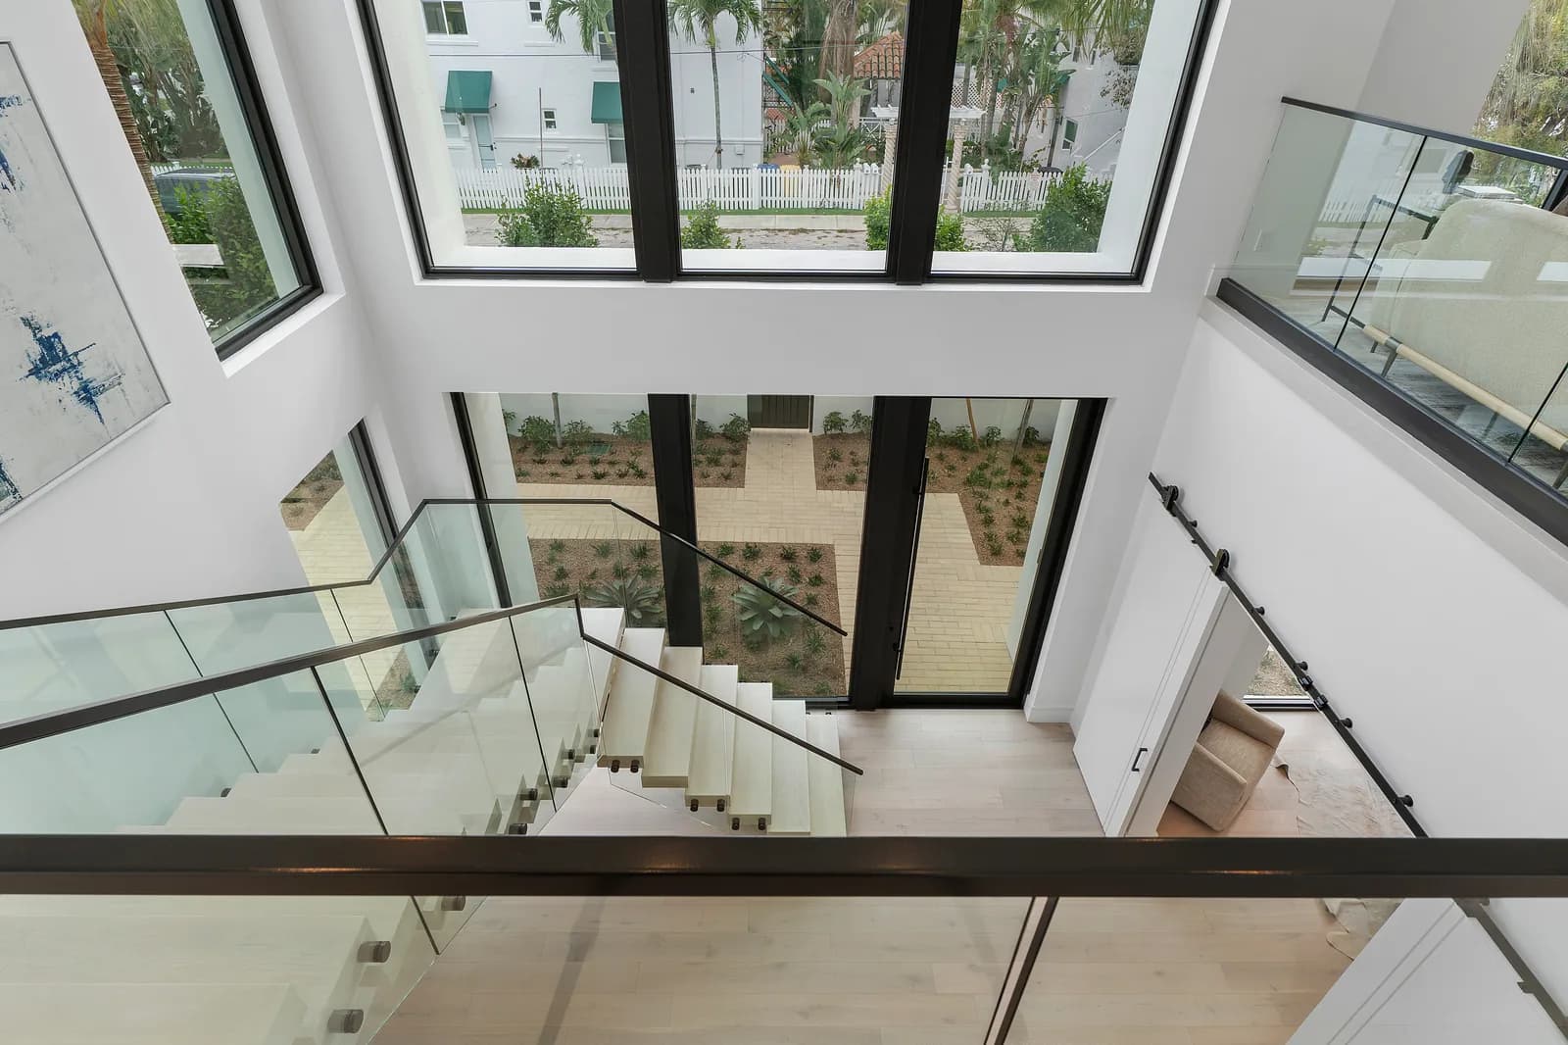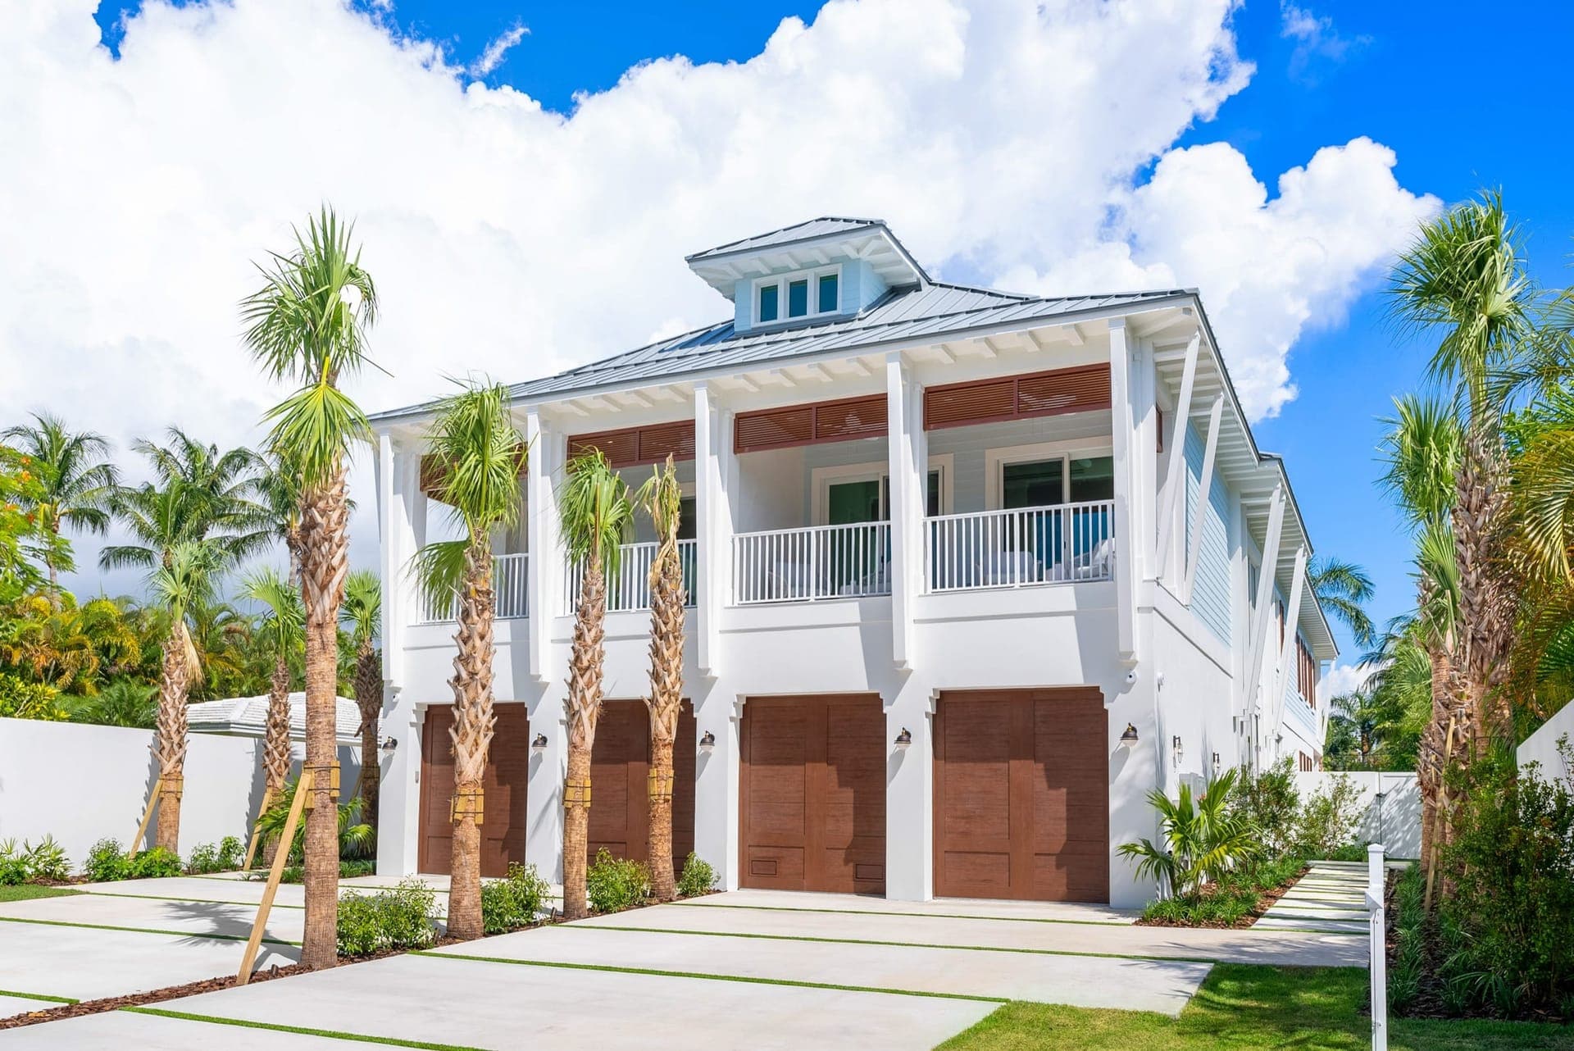
Most single family lots in East Delray Beach fall into R-1-AA (minimum 9,500 square foot lots, 75 foot width, larger setbacks), R-1-A (minimum 7,500 square foot lots, 60 foot width, standard setbacks), or R-2, which allows duplexes on eligible lots, while RM medium density and other districts apply in specific parts of the city. Together with setbacks, lot coverage capped at 40 percent in most single family districts, and a typical 35 foot height limit, the zoning sets how large and how tall you can build. Verify it before you make an offer, not after.
Zoning is the framework that determines what you can build on a Delray Beach lot: how large, how tall, how close to the property lines, and in some cases what it can look like. Most homeowners and even some investors treat zoning as a detail to sort out after they have fallen in love with a lot. That sequencing causes expensive problems. Understanding the basics before you make an offer is one of the most valuable things you can do.
The primary residential zones
Most single-family lots in East Delray Beach fall into one of three zoning districts:
- R-1-AA: the most restrictive single-family designation, typically covering larger lots in established neighborhoods closest to the beach. Minimum lot area of 9,500 square feet, minimum lot width of 75 feet, larger setbacks.
- R-1-A: less restrictive, covering much of the Palm Trail, Lake Ida, and similar corridors. Minimum 7,500 square foot lots, 60-foot width, standard setbacks.
- R-2: allows two-family (duplex) development on eligible lots. This is the zoning that supports the duplex investment strategy many East Delray clients pursue, and it has specific lot size and width requirements for duplex configuration.
There are additional districts (RM medium density, CBD, historic overlay, and others) that apply in specific parts of the city, but the three above cover the bulk of East Delray residential lots our clients are considering.
Setbacks, lot coverage, and height
Setback rules define how far a structure must sit from each property line. In R-1-A, standard setbacks are 25 feet from the front, 7.5 feet from each side, and 10 feet from the rear. Corner lots and irregular parcels have additional rules. Accessory structures (sheds, detached garages, pool equipment) have their own setback requirements.
Lot coverage caps the percentage of the lot that can be covered by impervious structures. In most single-family districts, coverage is capped at 40 percent. Some jurisdictions include pool deck area in coverage calculations; others exclude it. On a tight lot, coverage can be the binding constraint on home size, not setbacks.
Building height is typically limited to 35 feet in single-family districts, measured from the finished floor to the highest point of the roof structure (not the highest architectural feature). In flood zones where finished floor is elevated above grade, height calculations can get subtle, and a 35-foot home designed on an unelevated lot might not fit on an elevated one.
Where to verify zoning
The current zoning designation for any Delray Beach lot can be verified through the City of Delray Beach GIS portal or by calling the Planning and Zoning Department. The zoning on the tax record is not always current; rezonings, overlays, and conditional use designations may not be reflected. The Planning Department can also confirm whether the lot falls within any overlay district, including the Historic Preservation overlay, which adds design review requirements for certain properties.
The variance process
When strict zoning application would create hardship, property owners can request a variance from the Board of Adjustment. Common variance requests include:
- Reduced side setbacks on narrow lots
- Increased lot coverage for covered outdoor living structures
- Modified setback calculations for additions on irregular lots
- Height adjustments for specific architectural features
The process involves a written application, supporting documentation, public hearing before the Board of Adjustment, and neighbor notification. Variances are not guaranteed: the hardship must be specific to the property and not self-created, and the variance must not be contrary to the public interest. Well-prepared applications with clear justification have a reasonable approval rate. Poorly prepared ones often fail. SouthShore has coordinated this process with clients on projects requiring non-standard setbacks or coverage.
Historic district considerations
Portions of Delray Beach, including parts of the Marina District, Old School Square, and select residential corridors, fall within historic preservation districts. Construction and renovation in these areas requires review by the Historic Preservation Board in addition to standard permitting. The HPB reviews exterior design, materials, and alterations for compatibility with the historic character of the area. New construction on lots adjacent to historic structures may be subject to compatibility review even if the new building itself is not individually historic.
For buyers considering lots in historic districts, the HPB process adds timeline and design constraints that need to be factored into the project plan. Our site due diligence service includes historic overlay verification for any lot in our evaluation.
Why pre-purchase zoning review matters
Checking what you can build?
Send us the address and we will pull the district, the setbacks, and the real buildable envelope.
Check My ZoningA one-hour pre-purchase zoning review answers three questions that matter before you sign a contract: is the lot zoned for what you want to build, does the buildable envelope support the home you have in mind, and are there overlay constraints (flood, historic, ARB) that will affect the project. Clients who skip this review before buying sometimes discover during design development that the home they wanted does not fit the lot they bought. That discovery is painful and expensive.
Frequently Asked Questions
Can I combine two small lots into one larger buildable lot?
Lot combinations are possible in Delray Beach through a formal process. Two contiguous lots in compatible zoning can be merged into a single parcel, which opens up construction options that neither lot supports individually. The process requires municipal approval and can take 60 to 90 days. It is sometimes a good option for investors assembling larger building sites.
Does the zoning designation on the tax record match the actual current zoning?
Usually, but not always. The tax record reflects the zoning at the time of the last property record update. If the parcel has been rezoned or if new overlay districts have been adopted since, the tax record may lag. Always verify with the Planning Department directly for current zoning.
How long does the variance process take in Delray Beach?
From application submission to Board of Adjustment decision, plan on 90 to 120 days. Hearings are held monthly and require advance notice to neighbors and publication in the local paper. For projects on tight timelines, variance requests are usually something to avoid if possible, but when the variance is material to the project, the 90-to-120 day timeline is manageable with advance planning.

President, SouthShore Builders
Chase Lamson leads SouthShore Builders with decades of South Florida custom home experience. SouthShore is a licensed general contractor serving Palm Beach County and Broward County.