An addition usually makes sense when the existing home is structurally sound, its systems have useful life left, you love the location, and you need a targeted 500 to 1,500 square feet. New construction usually wins when the home has major deferred maintenance or obsolete systems, the change would exceed 50 percent of the current home, flood elevation would require lifting the structure anyway, or the land is worth far more than the house, which is true across most of East Delray Beach. In flood zones, FEMA's 50 percent substantial improvement rule often decides the question.
Homeowners who have outgrown their current home in Delray Beach, Boca Raton, or the surrounding market face a branching decision: expand the existing structure or tear it down and build new. Both paths lead to a larger and better home. They differ in cost, timeline, risk, and the result at the end. The right answer depends on specific facts about the existing structure, the lot, and the program the client wants. Here is the framework we use with clients weighing the choice.
When a home addition makes sense
Adding on is usually the better choice when several conditions are present:
- The existing home is structurally sound and the foundation, framing, and envelope are in good condition
- The existing home's primary systems (electrical panel, plumbing trunk, HVAC) have meaningful remaining service life
- The family loves the location and would buy the same lot again if starting over
- The program change is targeted: a primary suite expansion, a new kitchen, a dedicated office, or 500 to 1,500 square feet of additional living space
- The existing architectural character is worth preserving or adapting
When all of these conditions are met, an addition typically delivers better value than new construction. The client keeps what works, gets what they need, and avoids the full cost and timeline of a ground-up rebuild.
When new construction makes sense
Tearing down and building new makes sense in situations like:
- The existing structure has significant deferred maintenance or obsolete systems (pre-code electrical, polybutylene plumbing, unreinforced masonry, aging roof)
- The proposed scope of change exceeds 50 percent of the current home, which means you are essentially building a new home around an existing shell
- Flood zone elevation would require lifting the entire structure anyway (and the cost of the lift is close to the cost of a new foundation)
- The home's architectural style is fundamentally mismatched with what the client wants, and adding on would produce a hybrid that reads as neither
- The market value of a comparable new build on the same lot is meaningfully higher than a renovated older home, and the client may not occupy indefinitely
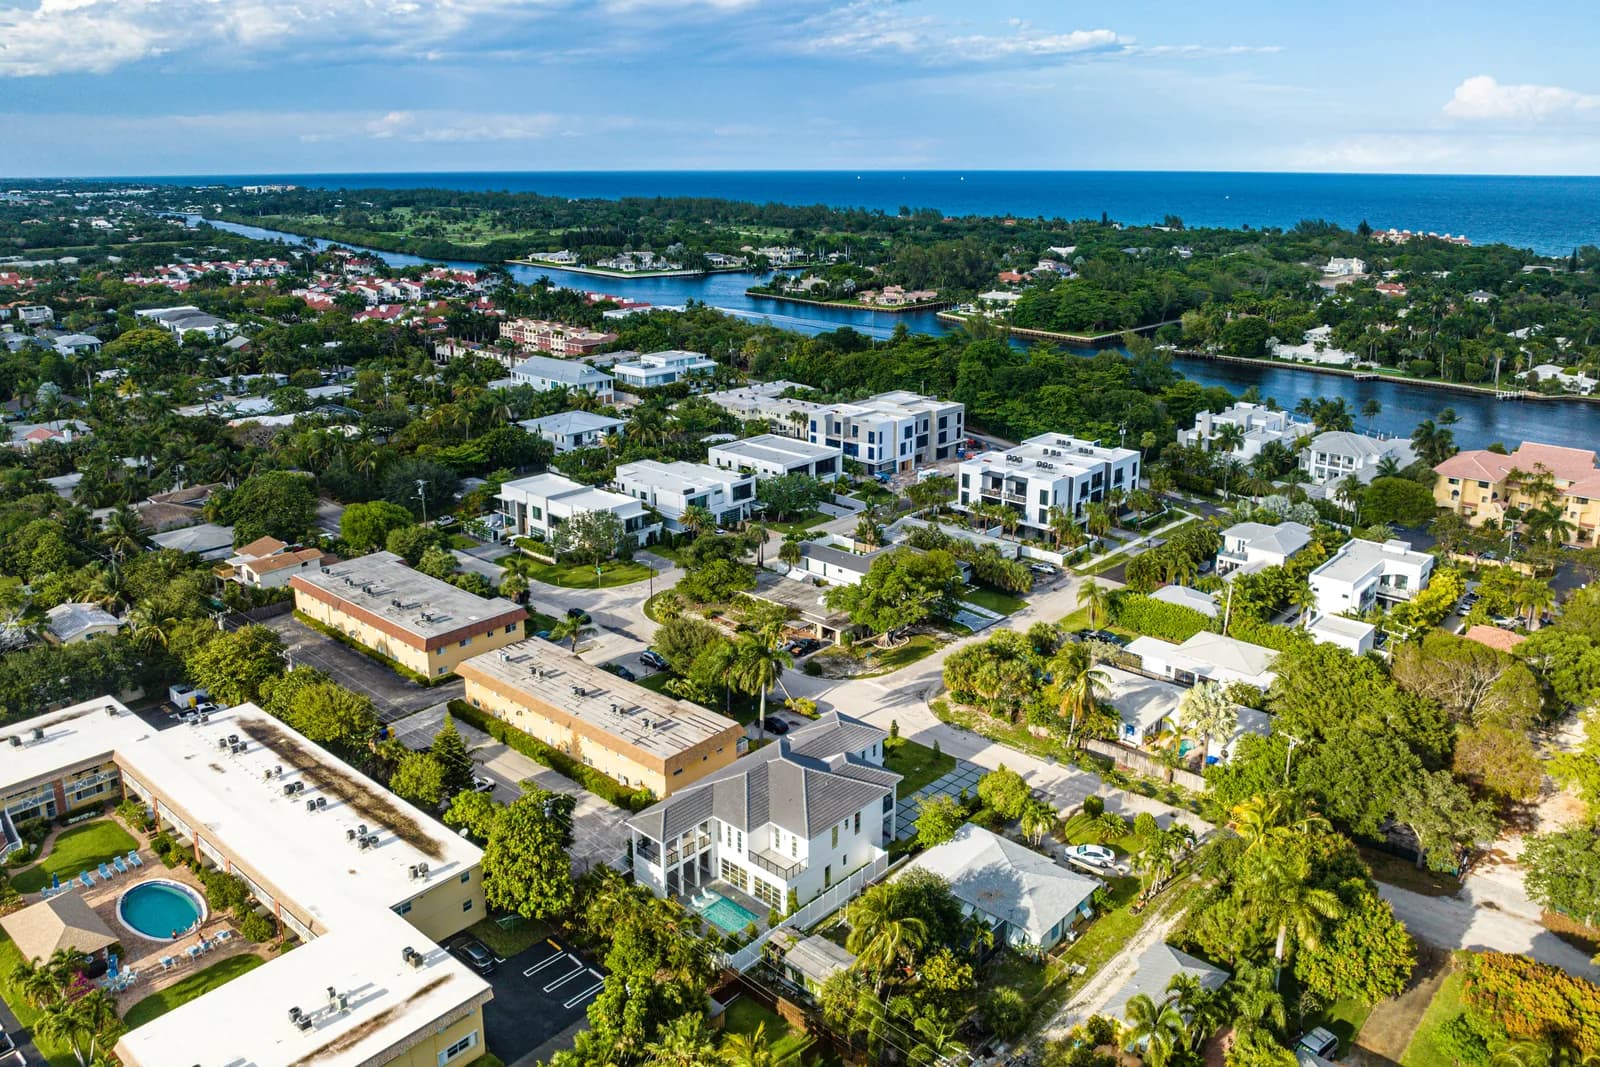
On lots where the land is worth significantly more than the existing structure (which is true across most of East Delray Beach), new construction often pencils better than renovation even for families who intend to stay long-term.
The FEMA 50 percent rule
The most important regulatory factor in the decision is FEMA's substantial improvement rule. If the cost of the renovation or addition exceeds 50 percent of the structure's current market value, the entire building must be brought up to current flood code. For homes in Zone AE or VE that sit below current Base Flood Elevation, that can mean elevating the whole structure, which is often impractical. On coastal lots in Ocean Ridge, Gulf Stream, Highland Beach, and east-side Delray, the 50 percent threshold routinely pushes the decision toward new construction because renovation would trigger the elevation requirement anyway.
Before committing to a renovation scope, every project in a flood zone should have a substantial improvement analysis completed: what is the current structure's assessed value, what is the proposed improvement cost, and does the ratio approach 50 percent. If it does, the conversation shifts.
Cost comparison
In rough terms, a well-executed addition of 500 to 1,500 square feet in East Delray Beach runs $200 to $350 per square foot of addition area, not including upgrades to existing spaces. A ground-up new construction on the same lot runs $600 to $1,000-plus per square foot across the full home. The per-square-foot cost of the addition is lower, but the addition is only a portion of the total home. A full renovation plus addition can end up costing as much as new construction, without delivering the same result.
Timeline comparison
A focused addition on a sound existing structure runs 6 to 10 months from permit to completion, depending on scope. A ground-up new construction runs 14 to 22 months. The shorter timeline favors renovation where it fits the program. However, additions that spiral into whole-house renovations (a kitchen addition that triggers a re-do of the main living space, which triggers a primary suite expansion) can exceed new construction timelines because you end up doing most of the work twice on interfaces between old and new.
Living through construction
Add on or start over?
Send us the current floor plan and what you want. We will tell you honestly where the line sits on your house.
Get an Honest AssessmentThe other practical consideration is whether the family can live in the home during construction. A focused addition is sometimes possible to live through, particularly if the work is isolated to one side of the home. A whole-house renovation or new construction is not: families typically move out for the duration, which adds rental cost or temporary housing that should be factored into the decision.
SouthShore has completed both paths for clients. Our 609 Palm Trail project is an example of a targeted addition (the bunk room suite) that preserved the existing home's character while adding functional capacity. Our new construction portfolio spans lot-by-lot teardown-rebuild projects across East Delray. You can see both categories on our projects page.
Frequently Asked Questions
How do I know if my existing home is structurally sound enough for an addition?
A structural engineer can evaluate the foundation, framing, and envelope and tell you whether the home supports the addition you have in mind. On homes older than 25 years, this evaluation is routine. The engineer's report typically costs $1,500 to $3,000 and can save you from discovering structural problems mid-construction.
Can I combine a renovation and an addition in a single project?
Yes, and many of our clients do exactly that. The combined scope is sometimes called a "renovation plus addition" and it is priced and permitted as a single project. The key discipline is to define the combined scope up front so the project is not discovered piece by piece during construction.
What if my addition triggers other code upgrades on the existing home?
Some additions do trigger code upgrades on the existing structure, particularly related to electrical service capacity, egress, and fire separation. The specifics depend on the scope. These are identified during permit review and should be priced into the addition budget from the start rather than discovered as surprises.

President, SouthShore Builders
Chase Lamson leads SouthShore Builders with decades of South Florida custom home experience. SouthShore is a licensed general contractor serving Palm Beach County and Broward County.