
The outdoor living space on a coastal Delray Beach property is not an afterthought. It is the room that earns its square footage every day from October through April, and still gets used in summer if it is designed right. We have built custom homes along Palm Trail, in the Lake Ida neighborhood, and on the corridors running off Atlantic Avenue, and the outdoor plan is one of the first conversations we have with every client, not the last. Get the pool orientation wrong, misplace the summer kitchen, or ignore finished floor elevation relative to pool deck, and you are living with those decisions permanently.
Screen Enclosure or Open Air: How to Actually Decide
This is the question we hear most, and the answer depends on three things: your lot position, your tolerance for maintenance, and how the county's setback rules interact with your specific parcel. In Palm Beach County, a screen enclosure is treated as a structure for setback purposes, which means it eats into your buildable footprint differently than an open pool deck. On smaller east Delray Beach lots, particularly in Seagate or the NE 7th Avenue corridor, that distinction can cost you three to four feet of usable yard. An open pool in coastal South Florida means you are cleaning the pool more often. Salt air accelerates surface oxidation on any exposed equipment, and without a screen, you are netting debris after every storm cell that moves through. That said, an open design gives you unobstructed sightlines to the yard, easier access for service, and no structural enclosure to maintain or re screen after a named storm. For clients on larger lots with mature landscaping acting as a natural buffer, open pools are completely workable. Screen enclosures earn their cost for families with young children, households that want to reduce chemical use by keeping the water cleaner, and anyone who plans to use the space year round without fighting insects in the shoulder seasons. We spec aluminum framing with no see um mesh on any enclosure within a half mile of the Intracoastal. Standard screen is not fine enough for the biting insects that come off the water at dusk.
Summer Kitchen Placement: Prevailing Wind and Traffic Flow
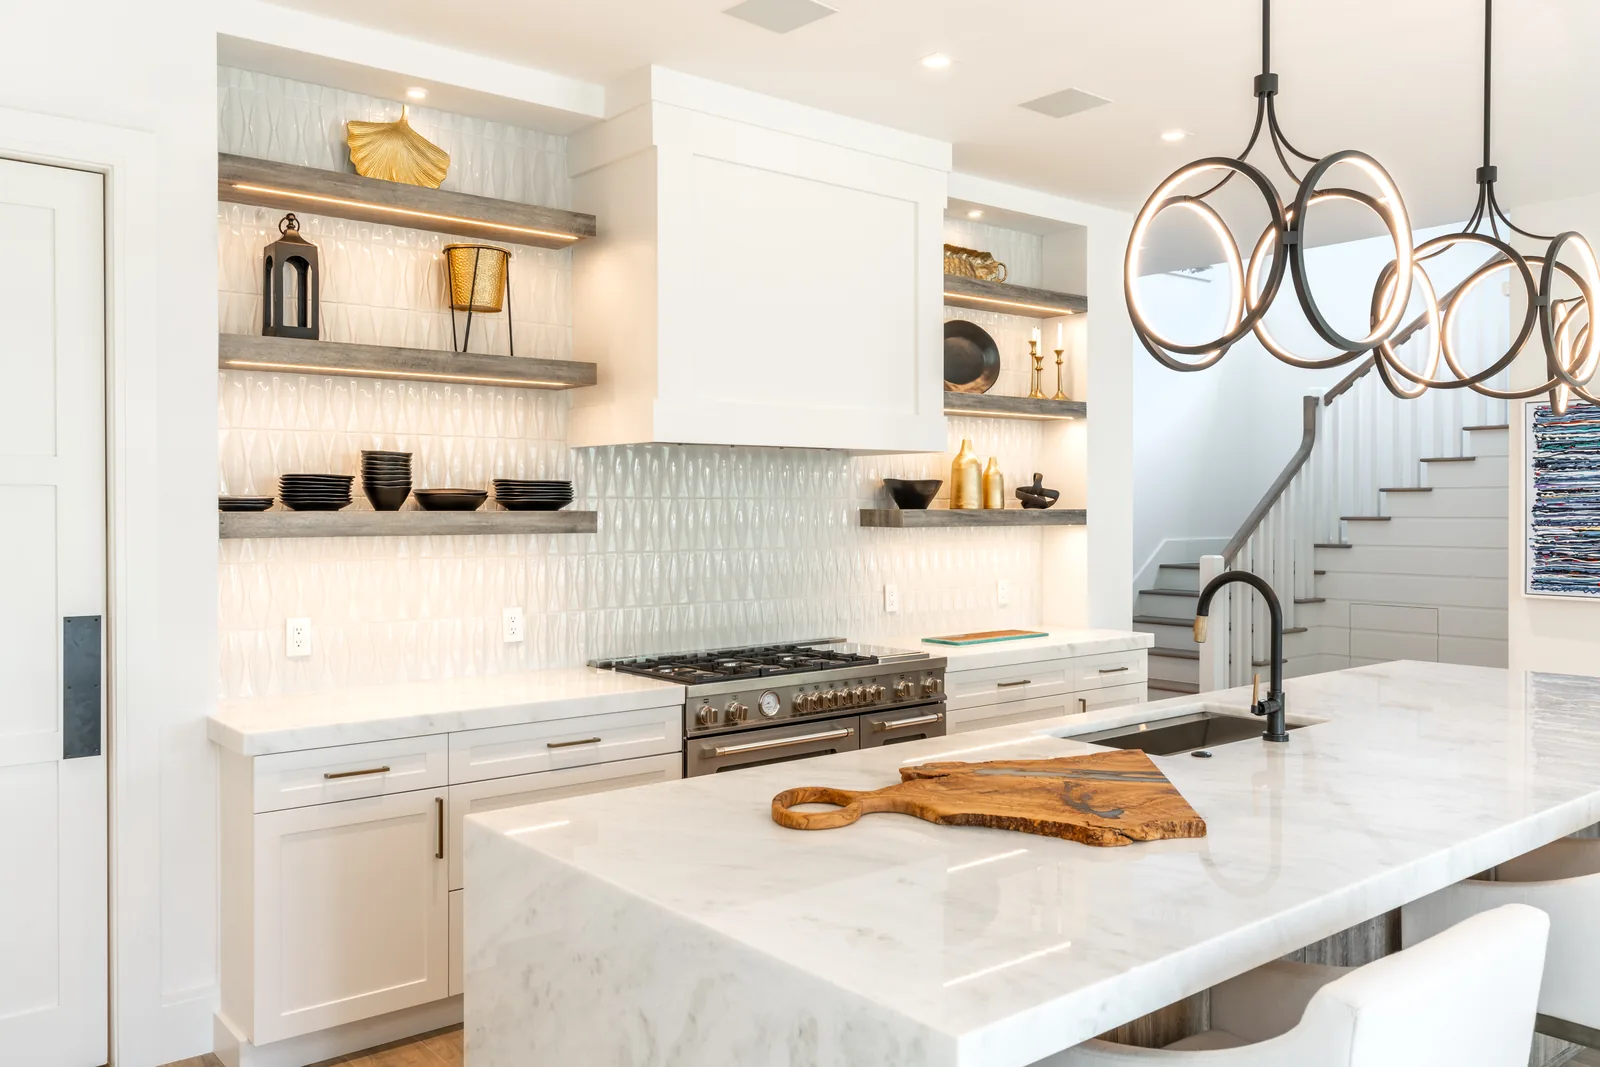
A summer kitchen placed without reading the site is a smoke problem waiting to happen. In Delray Beach and the surrounding Palm Beach County coast, the prevailing breeze comes out of the southeast. That means your grill exhaust needs an open path to move away from the covered lanai seating, not directly into it. We position the grill station at the southeast or east end of the summer kitchen run so that the natural air movement pulls smoke outward across the pool rather than back through the living space. Second, the summer kitchen needs to sit on the traffic logic of the plan. The path from the interior kitchen to the outdoor kitchen should be no more than one door and a few steps, not a long walk around the pool. We coordinate the location of the indoor kitchen, the exterior door, and the outdoor kitchen during the floor plan phase, not after. When those three points are aligned, the outdoor space gets used. When they are not, the grill sits idle because it is inconvenient. Gas line routing also matters. Tying the summer kitchen into the main gas service run costs significantly less when it is planned before the slab is poured. Clients who add a summer kitchen after construction spend three to four times more on the rough in because the contractor is cutting through finished work. For storage and countertop materials at the coast, we use marine grade stainless steel hardware on all outdoor cabinetry and specify concrete or porcelain counters. Granite holds up, but certain granites absorb salt moisture over time. We specify based on the specific stone, not just the category.
Drainage: The Detail That Protects the House
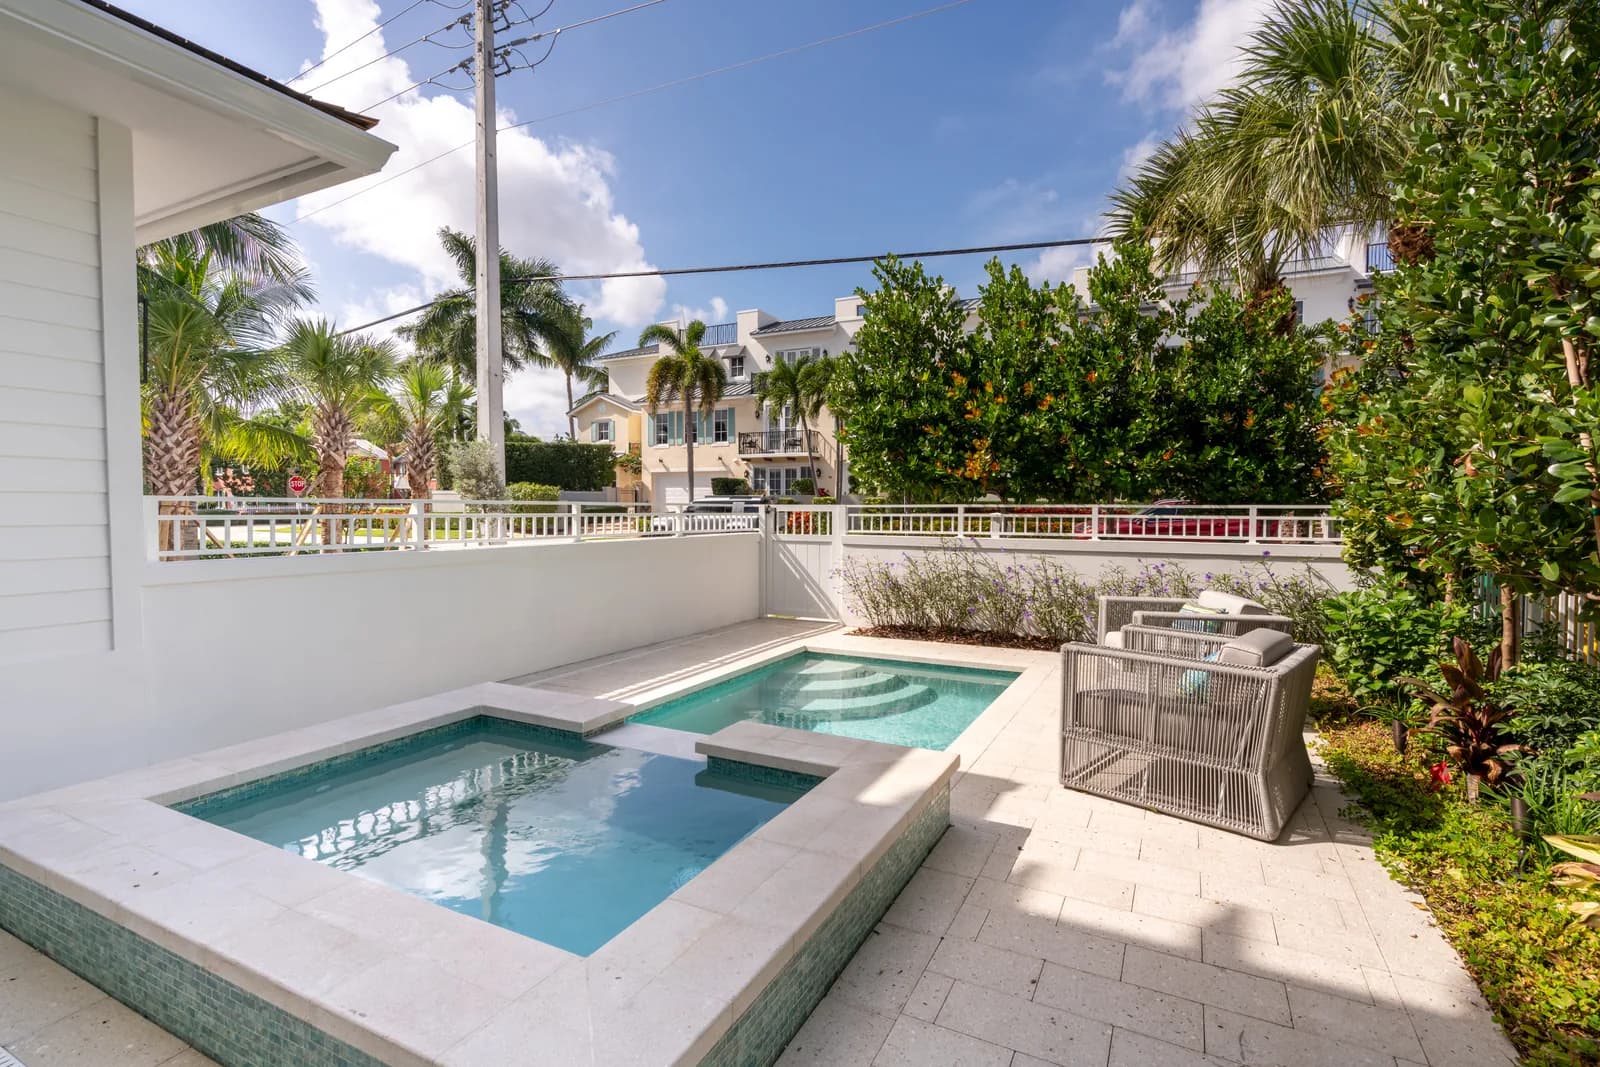
Every outdoor living area we design in Delray Beach drains away from the structure, full stop. Florida's water table is high, and Palm Beach County gets fifty to sixty inches of rain per year. A pool deck that pitches toward the house, even slightly, creates chronic moisture problems at the base of the wall, under the slab, and eventually inside. We set the pool deck at a minimum one quarter inch per foot slope away from the home's foundation. The area drain network around the pool connects to a dedicated dry well or ties into the site's storm drainage system, depending on lot size and the county's requirements for that specific address. We do not route pool deck drainage into the sanitary system. That is a code violation in Palm Beach County and an expensive correction if caught at inspection. Finished floor elevation of the interior also drives this conversation. We set the interior finished floor at a minimum of twelve inches above the design flood elevation for the site, which means the transition from interior to pool deck involves a step down. That step protects the house. We design the landing outside the door so the step is safe, covered by the lanai roof where possible, and wide enough that you are not hopping off a narrow threshold while carrying a plate. For homes near Federal Highway or the Lake Ida basin, we pull the FEMA flood map panel for that address at the start of design. Flood zone designation directly affects what we can do with the grade and what the pool contractor can do with the shell depth.
How the Outdoor Plan Integrates with the House Plan
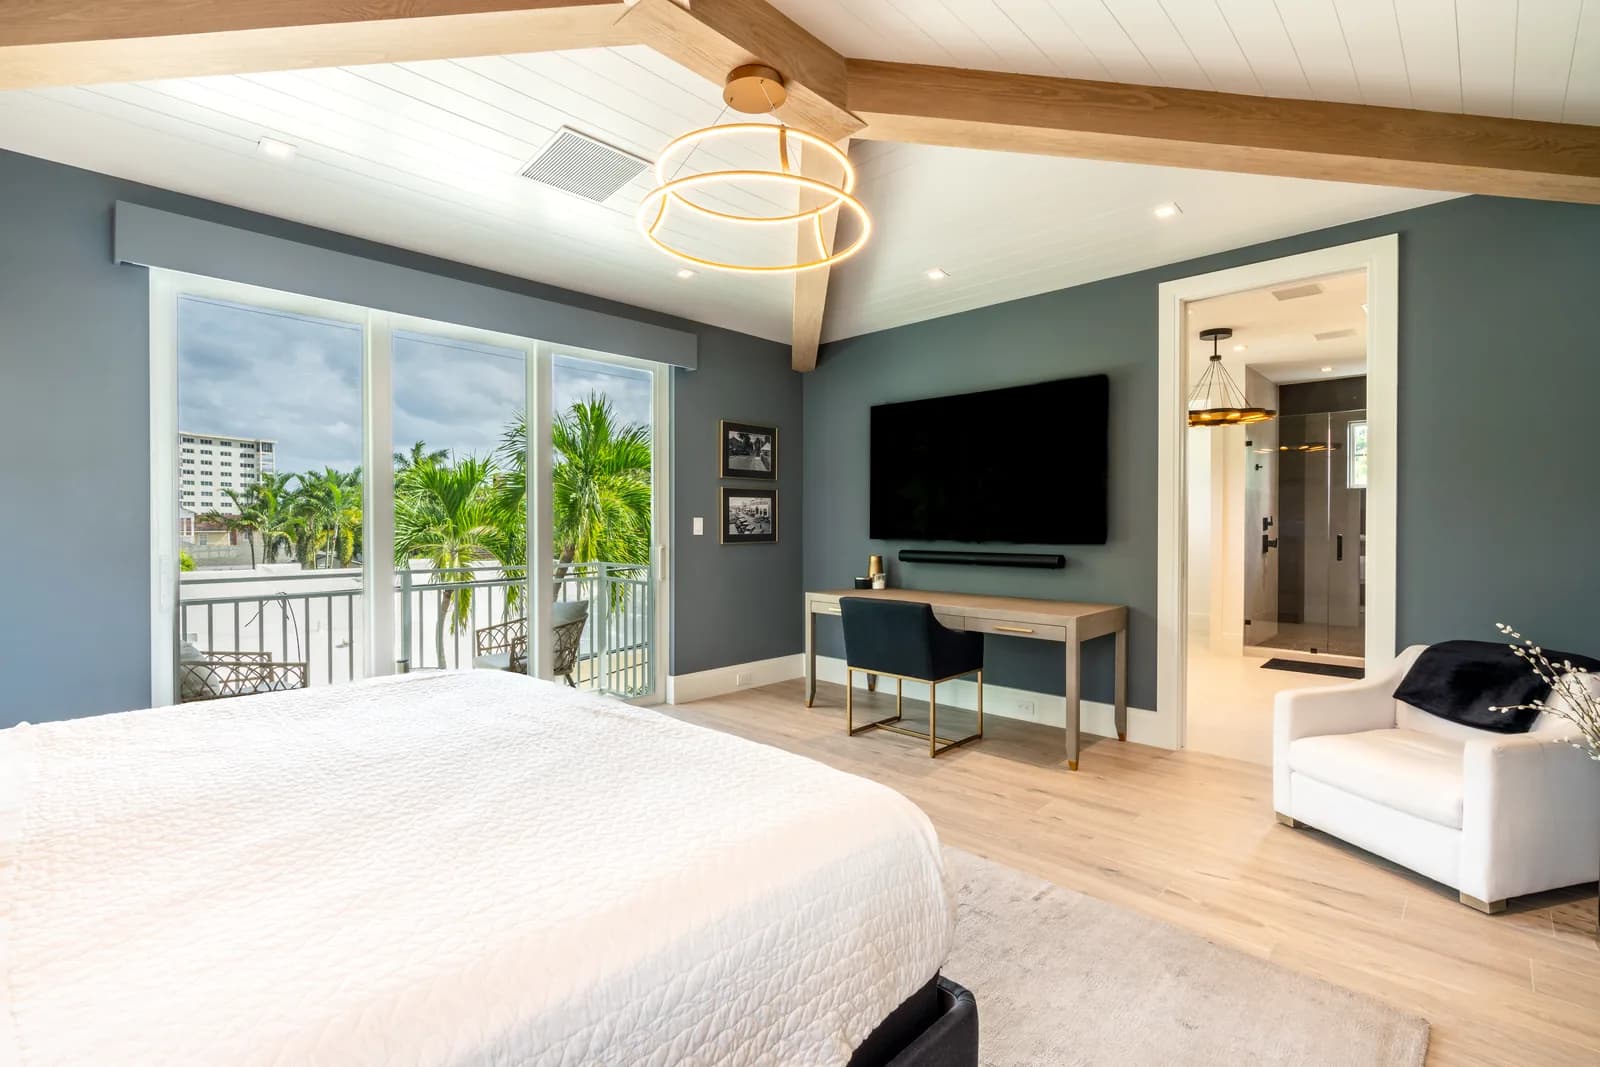
We draw the outdoor plan and the floor plan together from the first draft. That is not standard practice at every builder. Many production builders hand the outdoor space to a pool contractor after the house design is complete, which produces a disconnected result where the pool is fighting the house for space rather than working with it. The specific integration points we coordinate on every custom home build include: the great room and primary bedroom views to the pool, the location of sliding glass or folding door systems so the interior opens fully to the deck, the roof overhang depth over the covered lanai so it shades the interior glazing in summer without blocking it in winter, and the placement of mechanical equipment so HVAC condensers and pool equipment are not visible from the primary outdoor seating area. For Delray Beach lots where the backyard runs north to south, we orient the pool lengthwise on that axis so the primary swimming lane gets sun from mid morning through late afternoon. For east to west lots, we adjust. There is no single template. The geometry of your specific parcel, the view corridors you care about, and how you actually use a pool on a Saturday afternoon all shape the final layout.
What to Bring to the First Conversation
Want Your Lot Reviewed for Pool Placement?
Send us your survey and a list of outdoor features you are planning. We will review your setbacks, grade, and lot orientation and come back to you with a realistic site layout.
Send Us Your SurveyIf you are planning a ground up build in Delray Beach, Boca Raton, or anywhere in Palm Beach County, bring the survey for your lot to the first meeting. The survey tells us the setbacks, any easements that restrict where structures can go, and the existing grade. With that in hand, we can sketch a realistic outdoor plan in the first session rather than spending weeks on concepts that will not work on your specific parcel. If you have a list of outdoor features you want, bring that too. We will tell you what fits, what will require a variance, and what should be cut because it will not perform the way you expect on a coastal South Florida site.
SouthShore Builders designs and builds custom homes where the outdoor living space is engineered into the project from day one, not added on after the fact. If you are ready to talk through your lot and your program, reach out to us and we will schedule time to go through the details together.

President, SouthShore Builders
Chase Lamson leads SouthShore Builders with decades of South Florida custom home experience. SouthShore is a licensed general contractor serving Palm Beach County and Broward County.