A luxury primary bathroom today is a suite of zones rather than a single room: two vanity zones, a curbless walk in shower with a linear drain, a freestanding tub as a focal point, an enclosed water closet, direct closet access, natural light, and a heated floor. Large format porcelain and natural stone, custom wood vanities, layered dimmable lighting, and fixtures in brushed gold, unlacquered brass, or polished nickel define the current look. Expect $60,000 to $200,000 or more depending on size, materials, and fixture tier.
The primary bathroom in a luxury custom home today is a dramatically different room than the primary bathroom of ten years ago. Bathrooms that used to be 120 square feet are now 300 square feet. Vanities that used to be 5 feet wide are now 10 feet wide with separate his-and-hers configurations. Materials that used to be selected for durability are now selected for beauty, with durability assumed. The best primary bathrooms we build are designed to feel more like a spa than a functional room, and clients use them accordingly. Here is how they are being designed right now.
Spatial program
A current primary bathroom on a $3 million-plus custom home typically includes:
- Two vanity zones, either dual within one continuous counter or separated as his-and-hers with independent mirrors and lighting
- A curbless walk-in shower with linear drain and fixed or sliding glass enclosure
- A freestanding tub as a sculptural element, usually positioned as a focal point
- A separate water closet (enclosed toilet room with its own door)
- Walk-in closet connected directly to the primary bath (often separated by a door for privacy)
- Natural light, either through a window, skylight, or light well
- Heated floor for cooler months and comfort after showering
The program has expanded from the 1990s standard (vanity, toilet, shower, tub, linen closet) into something significantly more spatially differentiated. The primary bath is not just a bathroom; it is a suite of related functions, each with its own zone.
Freestanding tubs
Freestanding tubs have largely replaced built-in drop-in or under-mount tubs in luxury bathrooms. The visual effect is more sculptural, the material choices are broader (natural stone, cast stone, composite, enameled cast iron, copper), and the room layout gains flexibility. A freestanding tub positioned beneath a window with a view, or as a focal point at the end of the room, reads as intentional rather than utilitarian. Costs run $3,000 to $20,000-plus depending on material and size, with premium stone tubs at the top of the range.
Curbless walk-in showers
Curbless showers (where the floor continuously flows from the bathroom into the shower without a raised threshold) have become standard on luxury projects. Linear drains allow for single-slope floors that meet code drainage requirements while maintaining a clean continuous appearance. Fixed glass panels replace full enclosures in many designs, creating a more open feel. Shower sizes have grown from 3x5 feet to 5x8 feet or larger, often with dual showerheads and body sprays.
The waterproofing under a curbless shower is more technically demanding than a standard shower. On a luxury project, the shower floor assembly might include a fully sealed waterproof membrane (Schluter Kerdi, Laticrete Hydroban, or equivalent), a sloped mortar bed, and the finish material on top. Skimping on shower waterproofing is among the fastest ways to create a problem that is expensive to fix later.
Material direction
Current material preferences in luxury primary bathrooms:
- Floors: large-format porcelain tile (24x48 inch or larger), natural stone slabs, or continuous travertine. Grout lines minimized.
- Shower walls: full-height porcelain slabs or large-format tile, sometimes continuing from the floor up the wall for pattern continuity.
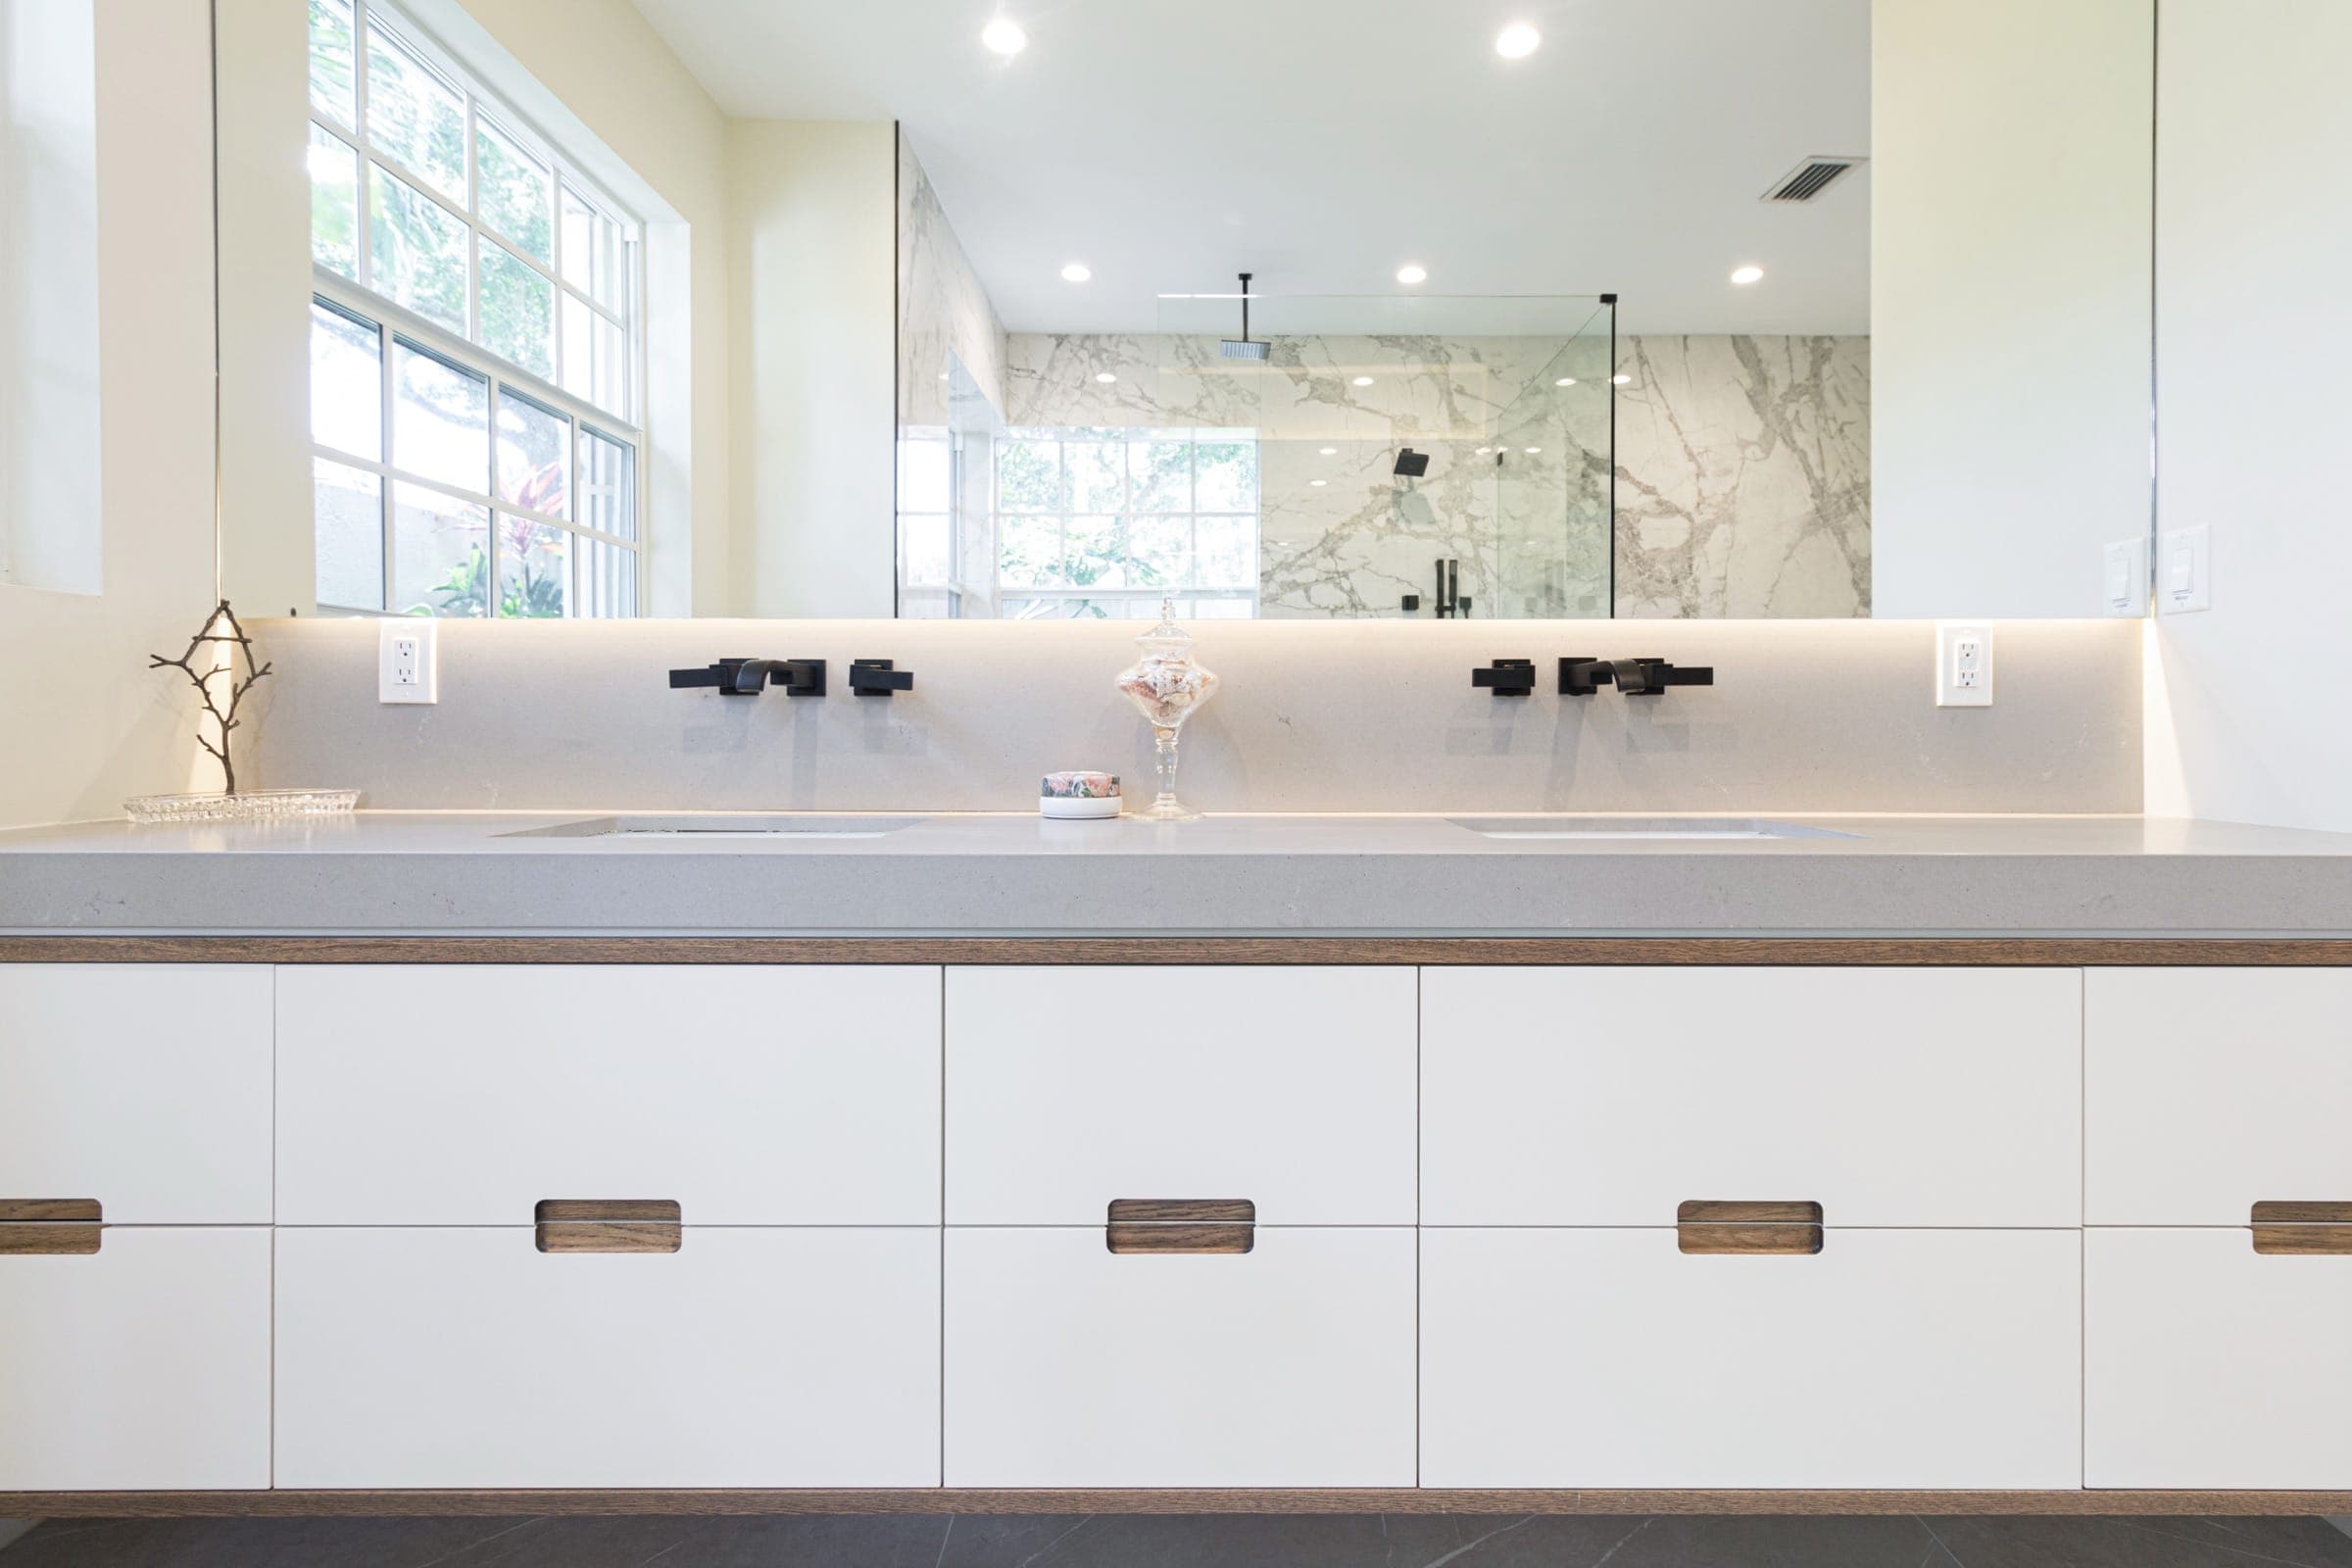
- Vanities: fully custom paint-grade or stain-grade wood. Walnut, rift oak, and light European oak are common. Stone vanity tops in quartzite, marble, or porcelain slab.
- Accent walls: natural stone slab (calacatta, quartzite, or travertine) as a statement behind the tub or on a vanity wall.
- Ceilings: painted in a softer tone than white, sometimes with a plaster finish or cove lighting.
Lighting
Primary bathroom lighting has moved beyond vanity sconces. Current bathrooms layer:
- Task lighting at vanities (sconces or integrated mirror lighting)
- Ambient ceiling fixtures or recessed lighting
- Accent lighting at tub and key features
- Cove lighting or indirect lighting for warmth
- Dimmable circuits on every zone, connected to whole-home automation when available
Mirror integration is increasingly common: backlit mirrors, mirrors with integrated LED task lighting, or anti-fog heated mirrors. These elements elevate the daily experience in ways that are hard to describe in specifications but obvious in use.
Plumbing fixtures
The plumbing fixture brands dominant in luxury primary bathrooms include Brizo, Kohler, California Faucets, Hansgrohe Axor, and Waterworks. Brushed gold, unlacquered brass, and polished nickel have largely replaced polished chrome. Finish matching across faucets, tub fillers, shower systems, and hardware is important; mixed finishes look intentional only when the mixing is deliberate, not accidental.
Budget expectations
A luxury primary bathroom in a custom home typically runs $60,000 to $200,000-plus depending on size, material selections, plumbing fixture tier, and integration complexity. Top-tier primary baths with imported stone slabs, steam showers, and heated floor systems throughout can run above that range. The cost is meaningful but proportional to how much of daily life happens in this room.
Layout decisions that matter
Planning a primary bath?
Send us the floor plan and what you want it to become. We will tell you what is finish work and what is structural.
Get a Renovation EstimateProgrammatic decisions that have outsized impact on daily use:
- Separating water closet from the main bathroom (privacy during shared morning routines)
- Direct primary bath-to-closet access (daily flow from sleep to dressed)
- Natural light in the bathroom (changes the whole feel)
- Sight lines from bathroom to bedroom (some clients prefer visibility, some prefer doors)
These are discussed during schematic design and are worth spending time on. You can see primary bath examples in our completed projects.
Frequently Asked Questions
Is a steam shower worth the investment?
For clients who will use it regularly (several times a week), yes. A steam shower adds meaningful cost ($8,000 to $20,000 depending on system), requires specific waterproofing and ventilation, and needs ongoing maintenance. Clients who use the feature get substantial value. Clients who were enthusiastic during design and stop using it after the first year do not. The honest self-assessment during design is worth doing.
Should my primary bathroom have a window?
If the site orientation and privacy allow it, yes. Natural light dramatically changes how a bathroom feels. Clerestory windows (high placement) provide light without privacy concerns. Windows in shower walls require impact-rated frameless options and careful waterproofing. Skylights are another option where exterior windows are not feasible.
How do I choose between marble and quartzite for bathroom surfaces?
Quartzite is nearly maintenance-free and visually very close to marble in most cases. Marble is the premium visual choice but requires sealing, shows etching from acidic substances, and stains more readily. For vanity tops used daily, quartzite is the more forgiving choice. For accent walls or tub surrounds used less directly, marble works beautifully. The decision comes down to how much maintenance you want to commit to.

President, SouthShore Builders
Chase Lamson leads SouthShore Builders with decades of South Florida custom home experience. SouthShore is a licensed general contractor serving Palm Beach County and Broward County.