
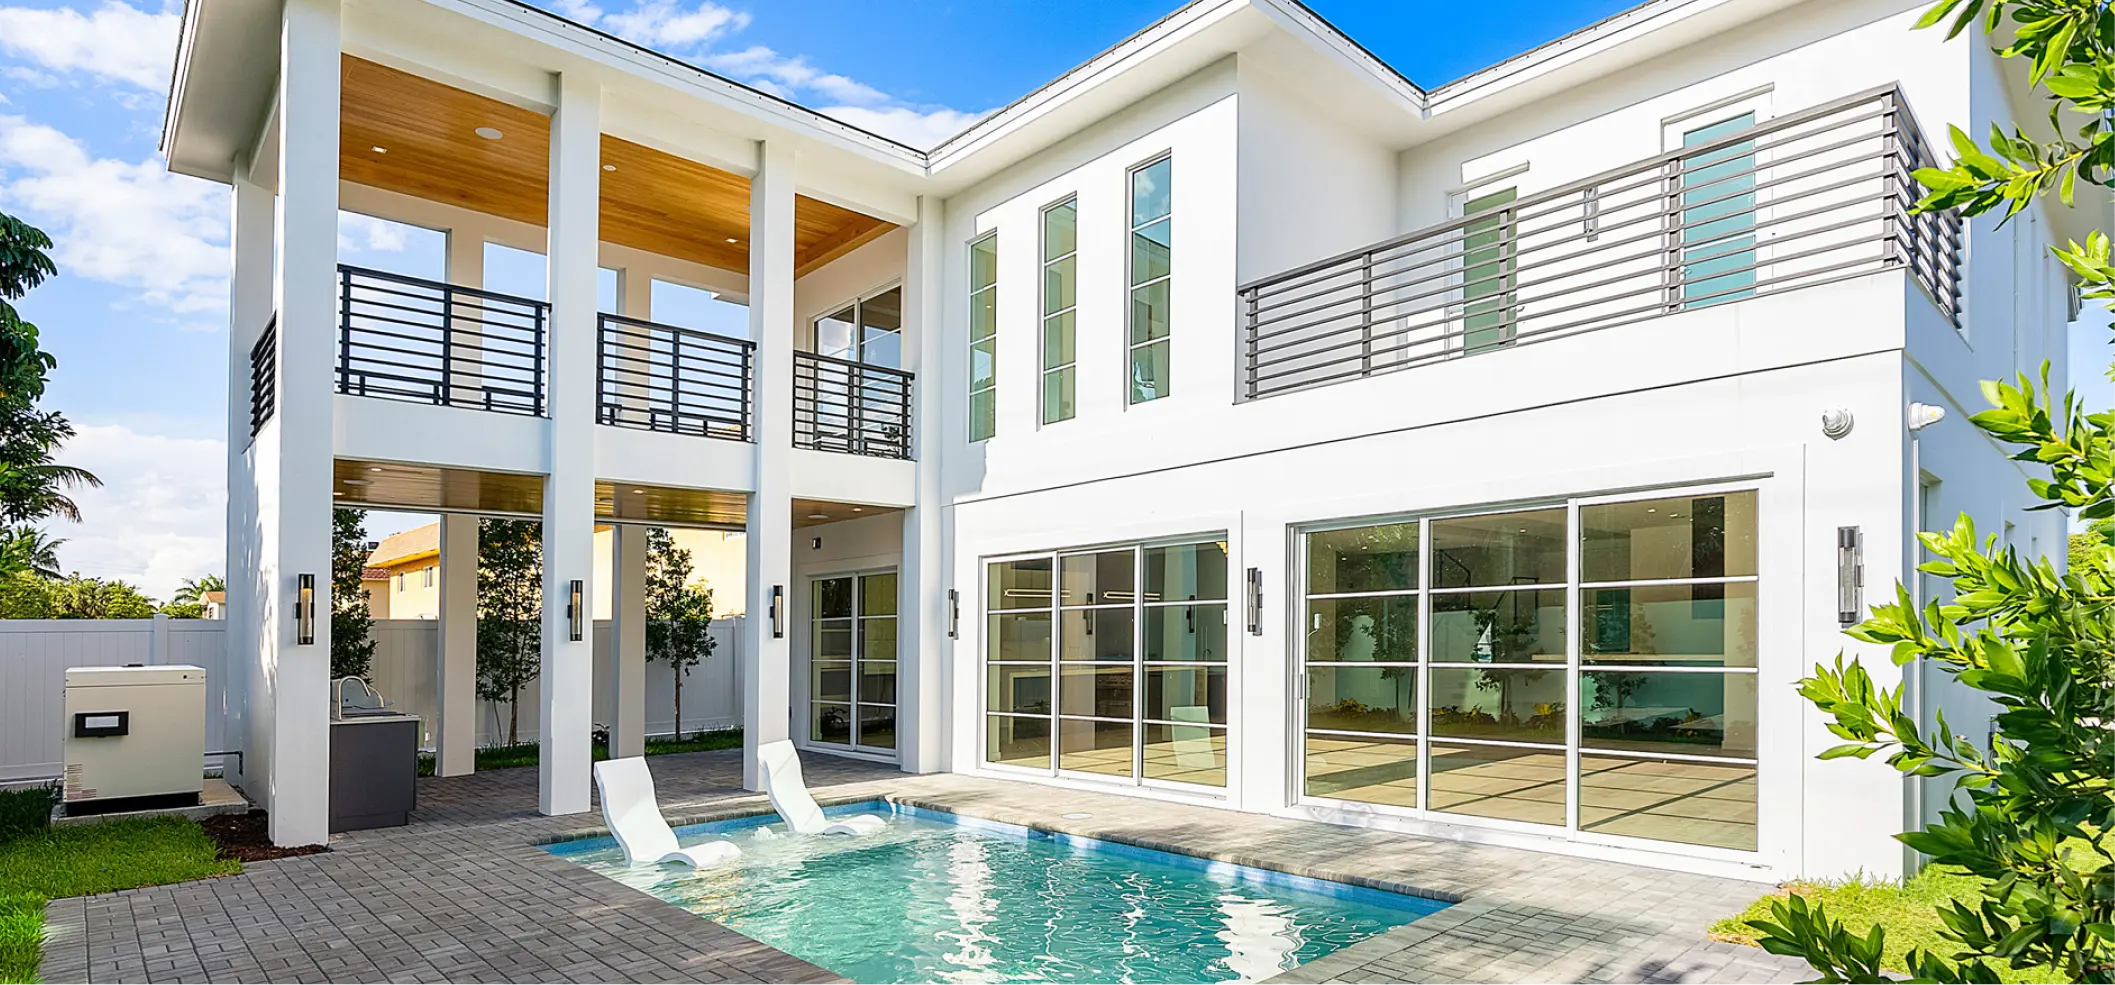
Buying a lot in east Delray Beach without understanding the zoning code first is one of the most expensive mistakes a buyer can make. We have watched clients fall in love with a parcel near Palm Trail or off the NE 7th Avenue corridor, put it under contract, and then discover that the setbacks, lot coverage limits, or height restrictions will not allow the home they had in mind. By the time that reality hits, they have spent money on due diligence and lost weeks of planning time. The zoning rules that govern Palm Beach County and the City of Delray Beach are not complicated once you know what to look for, but they are unforgiving if you ignore them. This post walks you through the specific numbers that matter most for ground-up custom construction in east Delray.
How Delray Beach Zoning Districts Work in the East Side Neighborhoods
The City of Delray Beach uses a tiered residential zoning structure. The lots most buyers target in east Delray, those close to the Intracoastal, along Palm Trail, near Lake Ida, or within a short walk of Atlantic Avenue, fall primarily into three designations: R-1-AA, R-1-AAB, and RL (Low Density Residential). Each designation carries its own minimum lot size, setback requirements, and maximum lot coverage allowance. R-1-AA is the most common classification you will encounter in the Seagate and Lake Ida neighborhoods, and it sets a minimum lot size of 9,500 square feet with a minimum width of 75 feet. R-1-AAB, which appears frequently along the more established streets between Federal Highway and the Intracoastal, requires a minimum of 12,500 square feet and an 85-foot width. Getting the zoning classification wrong before you make an offer is not a minor detail, it determines the entire envelope of what you can build.
Setback Requirements That Actually Constrain Your Footprint
Setbacks are where most buyers get surprised. In Delray Beach's R-1-AA zone, the standard setbacks are 25 feet from the front property line, 10 feet from each side, and 10 feet from the rear. Those numbers sound manageable until you apply them to a 75-foot-wide lot. After pulling 20 feet off the total width for the two side setbacks combined, you are working with a building footprint that is 55 feet wide at most. On a corner lot, which are common near the NE 7th Avenue corridor, you lose an additional 15-foot setback on the secondary street frontage, which can shrink your usable footprint considerably. Pool setbacks in Delray Beach add another layer: pools must sit at least 10 feet from the rear property line and 7.5 feet from the side. When you are designing a home with a meaningful outdoor living area and a pool, these numbers need to be mapped before schematic design begins, not after.
Lot Coverage and What It Means for Your Program
Lot coverage is the percentage of your total lot area that can be covered by impervious structure, including the house footprint, covered porches, garages, and in some calculations, accessory structures. In Delray Beach's R-1-AA and R-1-AAB zones, the maximum lot coverage for the primary structure is 40 percent, but total impervious surface is capped at 55 percent when you factor in driveways and patios. On a 10,000-square-foot lot, that means your combined building footprint and covered areas cannot exceed 4,000 square feet, and your total impervious coverage needs to stay at or below 5,500 square feet. This is where buyers planning a three-car garage, a large covered lanai, and a circular driveway run into real constraints. We run these calculations during the site analysis phase of every custom home building project, because the lot coverage math will either validate your program or require you to rethink it before you spend a dollar on design.
Height Limits and How They Affect Second-Floor Living
Delray Beach caps residential building height at 35 feet in most single-family zones, measured from the established grade to the highest point of the roof structure. That ceiling is generally sufficient for a two-story home with generous ceiling heights, a first floor at 10 feet and a second floor at 9 feet will come in well under the limit. However, if you are planning a rooftop terrace, a third-floor lookout, or any kind of elevated mechanical penthouse, the 35-foot limit becomes a real design constraint that your architect needs to address early. Flood zone designation also plays into this. Many lots in east Delray Beach fall within FEMA flood zones AE or VE, which require the finished floor elevation to sit above the base flood elevation, sometimes by two feet or more when freeboard is added. Elevating the first floor compresses the available height budget for upper stories. The Palm Beach County building department reviews flood zone compliance as part of permit approval, and we coordinate directly with them on every project we build in Delray Beach.
What to Verify Before You Close on a Lot
Before you finalize any lot purchase in the Delray Beach area, there is a short checklist that will prevent the most common and costly surprises. First, pull the official zoning designation from the City of Delray Beach GIS portal and confirm it against the county property appraiser records, the two do not always match on older parcels. Second, order a survey if one is not already available so you can see the exact lot dimensions and identify any easements that will further restrict your buildable area. Utility easements along rear and side property lines are common in older east Delray neighborhoods and can eat into your setback calculations. Third, check the FEMA flood map for the specific parcel, not just the general neighborhood. A single street can span multiple flood zones. Fourth, verify whether the lot is within a local historic district or any special overlay. Atlantic Avenue and surrounding blocks have overlay regulations that impose additional architectural review. Fifth, confirm whether the lot has existing tree canopy that triggers Delray Beach's tree preservation ordinance, which can limit grading and footprint placement.
SouthShore Builders works through this entire due diligence process with clients before a lot goes under contract. If you are evaluating land in east Delray Beach or anywhere in Palm Beach County and want a ground-up analysis of what you can actually build, contact us to schedule a site consultation. We will review the zoning, setbacks, flood data, and lot coverage numbers with you so you go into your purchase with a clear picture of the home you can build on that land.
Planning a project in South Florida?
SouthShore Builders is based in Delray Beach and builds across Palm Beach County and Broward County.
Schedule a Consultation →|Call 561-517-0959
President, SouthShore Builders
Chase Lamson leads SouthShore Builders with decades of South Florida custom home experience. SouthShore is a licensed general contractor serving Palm Beach County and Broward County.