Garage placement and driveway layout shape a custom home's street presence as much as any early decision, and the difference comes down to design intent rather than construction cost. Front loaded garages are the most economical and suit narrow lots, side loaded garages need roughly 15 to 25 feet more lot width but keep doors off the front elevation, and rear loaded or detached garages hide the garage entirely on deeper or larger lots. These choices, along with bay count, driveway material and EV charging, belong in schematic design.
Garage placement and driveway design are among the most impactful decisions in a custom home program, and they are among the most commonly underthought. The garage can read as the home's primary street-facing feature or be completely hidden from the street. The driveway can be a gracious arrival sequence or a utility run. The difference between these outcomes is almost entirely design intent, not construction cost. Getting it right early in schematic design saves the home from common problems that show up later.
Garage placement options
Four primary configurations for attached garages on South Florida custom homes:
Front-loaded
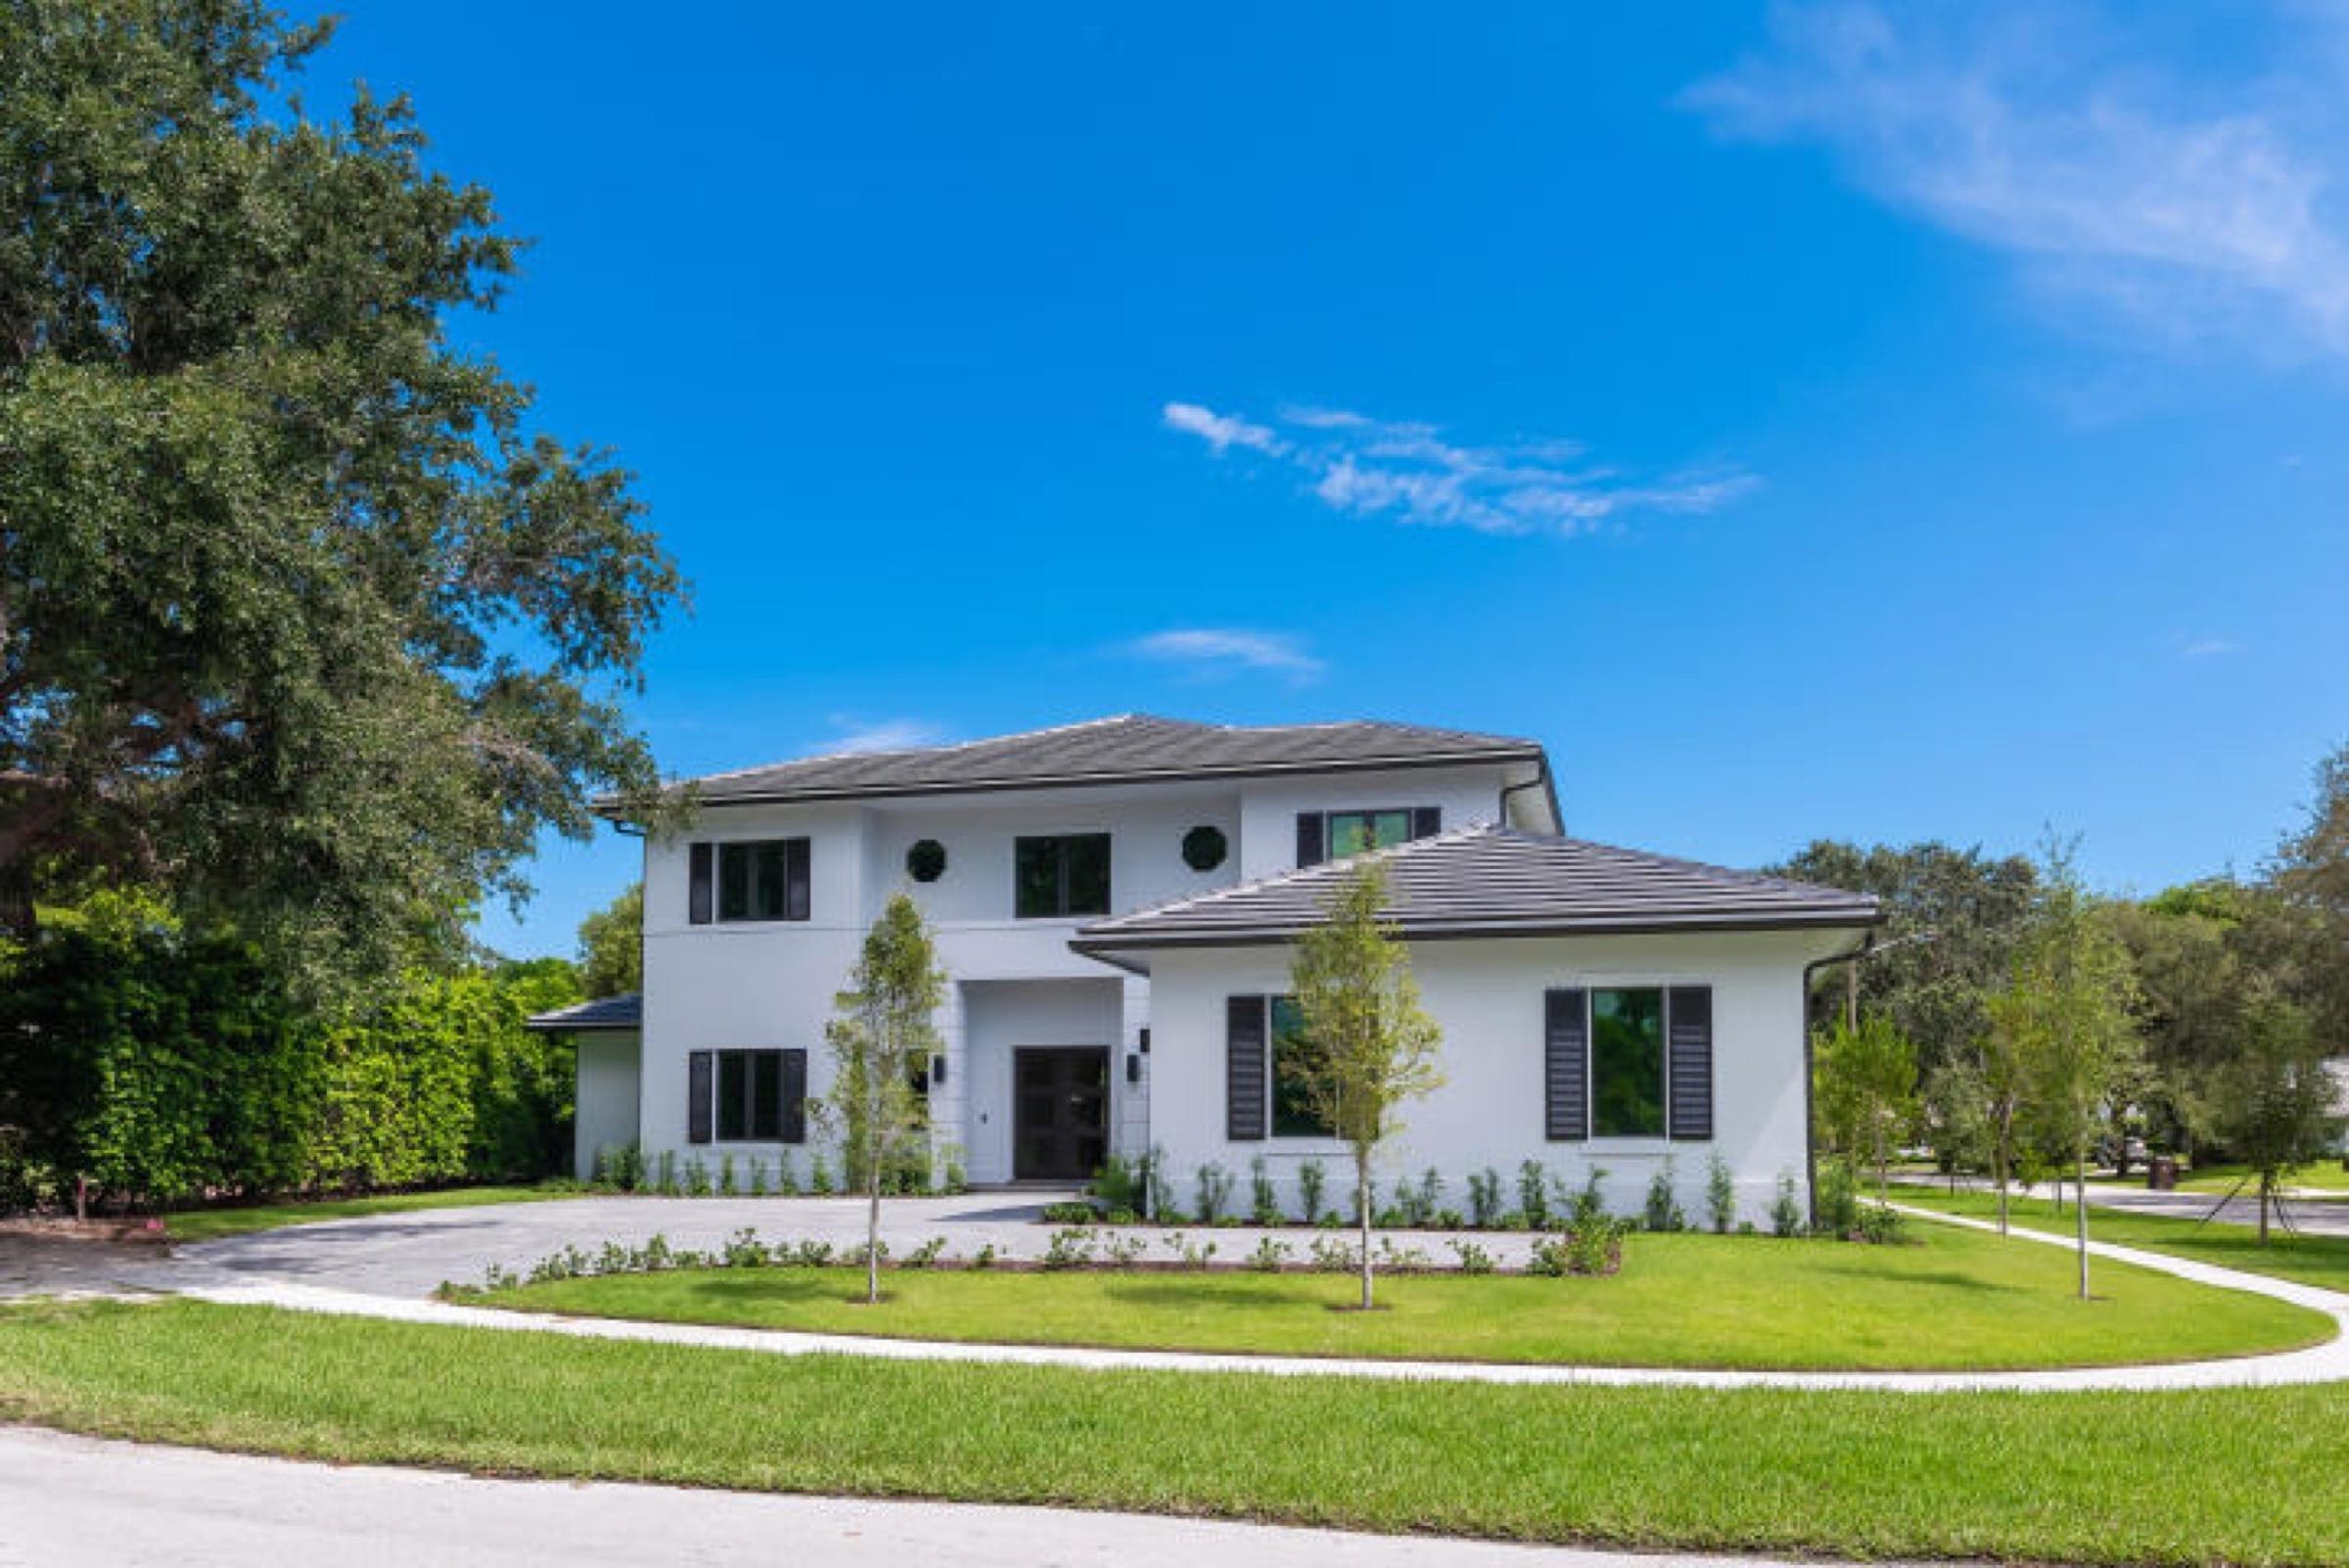
Garage doors face the street at or near the front of the home. Simplest and most economical configuration. Works well on narrow lots where side and rear access are constrained. The tradeoff is that the garage becomes a dominant visual element from the street. Two or three car garage doors next to the front entry can overwhelm the facade on smaller homes. Design mitigations include recessing the garage behind the main facade line, breaking the garage face into multiple doors rather than one wide door, and using architectural detailing that treats the garage as a subordinate element.
Side-loaded
Garage doors face the side of the lot, perpendicular to the street. The driveway runs along the side of the home to reach the garage. The garage becomes much less prominent from the street, and the front elevation can be designed around the front entry without garage doors dominating. Requires additional lot width (typically 15 to 25 feet more than front-loaded) and longer driveway. Common on larger lots where the configuration fits comfortably.
Rear-loaded
Garage is accessed from the rear of the lot, either through an alley (rare in South Florida residential) or through a long side driveway that curves to the rear. Garage is fully hidden from the street. Produces the most uninterrupted front facade but requires significant lot depth and often creates complex site plans for the driveway run.
Detached garage
Garage is a separate structure, often at the rear of the lot or as part of a courtyard configuration. Architecturally distinctive, particularly on larger estate-scale lots. Allows the main home to be designed without garage integration. Requires additional construction (separate structure, connecting paths or porte cochere) and can add meaningful cost.
How many bays
Two-car garages are standard on mid-scale custom homes. Three-car garages are common on larger homes. Four-car and larger garages appear on estate-scale homes, collector-car owners, or multi-generational households. Before committing to bay count, consider:
- Actual vehicle count for the household (both current and anticipated)
- Storage needs beyond vehicle storage (bikes, kayaks, outdoor equipment)
- Workshop or project space
- EV charging capacity required
- Future vehicle plans (spouse joining, children driving, hobby vehicles)
Oversizing the garage modestly is usually preferable to undersizing, but each additional bay consumes roughly 240 square feet of lot area that could have been used for other program elements.
Driveway materials
Driveway material choice affects curb appeal, heat retention, and long-term maintenance. Common options in South Florida:
- Travertine pavers: warm natural color, stays cooler underfoot, classic appearance, $15 to $25 per square foot installed
- Porcelain pavers: durable, low maintenance, can replicate stone appearance, $18 to $28 per square foot
- Concrete pavers (manufactured): wide color range, consistent appearance, $12 to $18 per square foot
- Decorative concrete (stamped, scored, stained): can mimic stone or pavers at lower cost, $10 to $16 per square foot
- Poured concrete (plain): utilitarian but functional, $6 to $10 per square foot
- Natural stone (coral stone, flagstone): premium appearance, $25 to $50 per square foot
On higher-end custom homes, travertine pavers are the most common specification. They complement natural stone accents elsewhere on the home and age beautifully with a warm patina.
Circular driveways and porte cocheres
Circular driveways provide gracious arrival for guests and allow vehicles to pull up to the front door without backing out. They work on larger lots (typically 100 foot frontage minimum) with adequate setbacks. Porte cocheres (covered drive-through structures over the driveway near the front entry) add weather protection and architectural presence. Both add cost but provide functional and aesthetic value on appropriate projects.
EV charging
Every new custom home should include at least one 50-amp 240V circuit in the garage for Level 2 EV charging. Higher-end projects increasingly include multiple circuits, dedicated EV panels, or 400-amp service to support multiple EVs and rapid charging. The cost of running these circuits during construction is modest; retrofitting them after is significantly more expensive.
Integration with landscape
Planning the approach?
Driveway and garage design interact with setbacks, drainage, and flood elevation. Send us the site and we will work it out.
Talk Through Your SiteThe driveway is landscape as much as architecture. Softening the driveway with planting, breaking up long runs with decorative elements, and integrating driveway transitions with the home's architecture are all landscape design decisions that significantly affect curb appeal. Driveway that reads as a utility strip versus driveway that reads as part of the arrival sequence is largely about landscape integration.
The garage and driveway conversation usually happens during schematic design, when the site plan is first being developed. Clients who are intentional about these decisions end up with homes where the arrival experience matches the quality of the home itself. Clients who defer these decisions sometimes end up with garage-dominated facades or awkward driveway runs that could have been avoided. You can see how various configurations play out in our completed projects.
Frequently Asked Questions
Is a side-loaded garage always better than front-loaded?
Not always. Side-loaded requires additional lot width and produces a longer driveway run. On narrow lots, front-loaded is the only workable option. On wider lots, side-loaded often produces better curb appeal but at higher site development cost. Each lot's specifics drive the answer.
Do I need a gate at the driveway entrance?
Gates are optional and depend on the property, security priorities, and neighborhood context. On gated community lots, individual property gates are often unnecessary. On non-gated properties in select neighborhoods (Palm Beach island, specific corridors in Boca Raton), private gates are common. The decision is typically made during design based on client preference and budget.
What is the typical cost for a driveway on a custom home?
For a standard 800 to 1,500 square foot driveway with quality pavers and proper base preparation, budget $15,000 to $40,000. Larger driveways with circular configurations, porte cocheres, or extensive landscape integration can run significantly higher, up to $100,000 or more on estate-scale projects.

President, SouthShore Builders
Chase Lamson leads SouthShore Builders with decades of South Florida custom home experience. SouthShore is a licensed general contractor serving Palm Beach County and Broward County.