The clearest 2026 trends on South Florida custom homes are functional: dedicated wellness and fitness rooms, EV charging built into the garage, ADUs and guest suites for multi generational families, permanent home offices, and larger outdoor living areas with disappearing glass walls. Interiors are moving toward warm neutrals and natural wood instead of all white, and smart home technology is becoming quieter and more integrated. Our advice is to commit to the trends that solve real needs and express aesthetic trends in furniture and paint rather than fixed architecture.
Client requests in early 2026 are showing consistent patterns that distinguish this year's custom home conversations from those of three years ago. Some trends are refinements of directions that emerged in 2023 and 2024. Others are genuinely new. Here is what we are seeing on projects in design, pre-construction, and active construction across Delray Beach, Boca Raton, Palm Beach, and the surrounding market.
Wellness rooms and dedicated fitness space
Dedicated wellness space is emerging as a program element on more projects than in any prior year. The typical implementation includes a fitness room sized to accommodate both cardio equipment and weight training (typically 300 to 500 square feet), a dedicated yoga or pilates space (often adjacent to the fitness room), and frequently a steam room, sauna, or cold plunge. On higher-end projects, a full home spa with treatment room is appearing.
The distinction from earlier fitness spaces is the level of design attention. Older custom home fitness rooms were often retrofitted secondary bedrooms or bonus spaces. Current design treats wellness as a primary program element planned from schematic design forward, with proper ventilation, flooring selection appropriate to the activities, and integration with natural light.
Electric vehicle infrastructure
EV charging has moved from exotic to assumed. Current designs include at least one 50-amp 240V circuit in the garage for Level 2 charging, with conduit runs to multiple garage bays for future expansion. Some clients are specifying 200-amp electrical service dedicated to garage and outdoor use to support multiple EVs, electric landscape equipment, and future requirements. Solar-ready infrastructure (conduit from roof to panel, adequate roof area reserved) is appearing on roughly 30 percent of current projects.
ADUs and guest house integration
Accessory dwelling units, guest suites, and casitas are increasingly appearing in client programs. The driver is multi-generational family accommodation (aging parents, adult children) more than rental income. Well-designed ADUs include their own full kitchen, bathroom, and private entry while remaining architecturally integrated with the main home. On larger lots (particularly in Parkland and western Boca Raton), detached guest houses of 600 to 1,200 square feet are common.
Zoning and permit navigation for ADUs varies by municipality. Some jurisdictions explicitly permit ADUs; others require variances or specific permit types. The feasibility analysis should happen during site due diligence, not during design.
Disappearing glass walls
Large-format sliding glass systems from NanaWall, Fleetwood, LaCantina, and similar manufacturers have become standard on higher-end projects. These systems provide 20 to 40 foot spans that fully retract, erasing the boundary between interior and exterior. Costs run $30,000 to $100,000-plus per opening depending on configuration. The effect is dramatic and aligns with South Florida's outdoor-living-as-primary-room climate reality.
Home offices as permanent features
The 2020-era pandemic shift toward work-from-home has permanently changed custom home programs. Current designs treat home offices as fully dedicated rooms with proper finishes, lighting, acoustics, and often dual work setups for two people working at home. The old convertible "office or guest bedroom" compromise has largely given way to dedicated office space plus a separate guest room.
Sustainable materials
Client interest in sustainable and environmentally responsible building materials has grown steadily. Current specifications include reclaimed wood for accent elements, natural fiber insulation, low-VOC finishes, and increasingly, stone and tile from suppliers documenting responsible sourcing. Full-on passive house construction remains rare, but incremental sustainability decisions are more common.
Expanded outdoor living footprints
Outdoor living spaces continue to grow as a portion of total home program. Covered lanais have expanded from 200 to 300 square feet in older construction to 500 to 1,000 square feet on current custom homes. Outdoor kitchens, outdoor dining, covered seating, and integrated pool decks now represent 20 to 35 percent of total conditioned-plus-covered area on many projects.
Natural color palettes
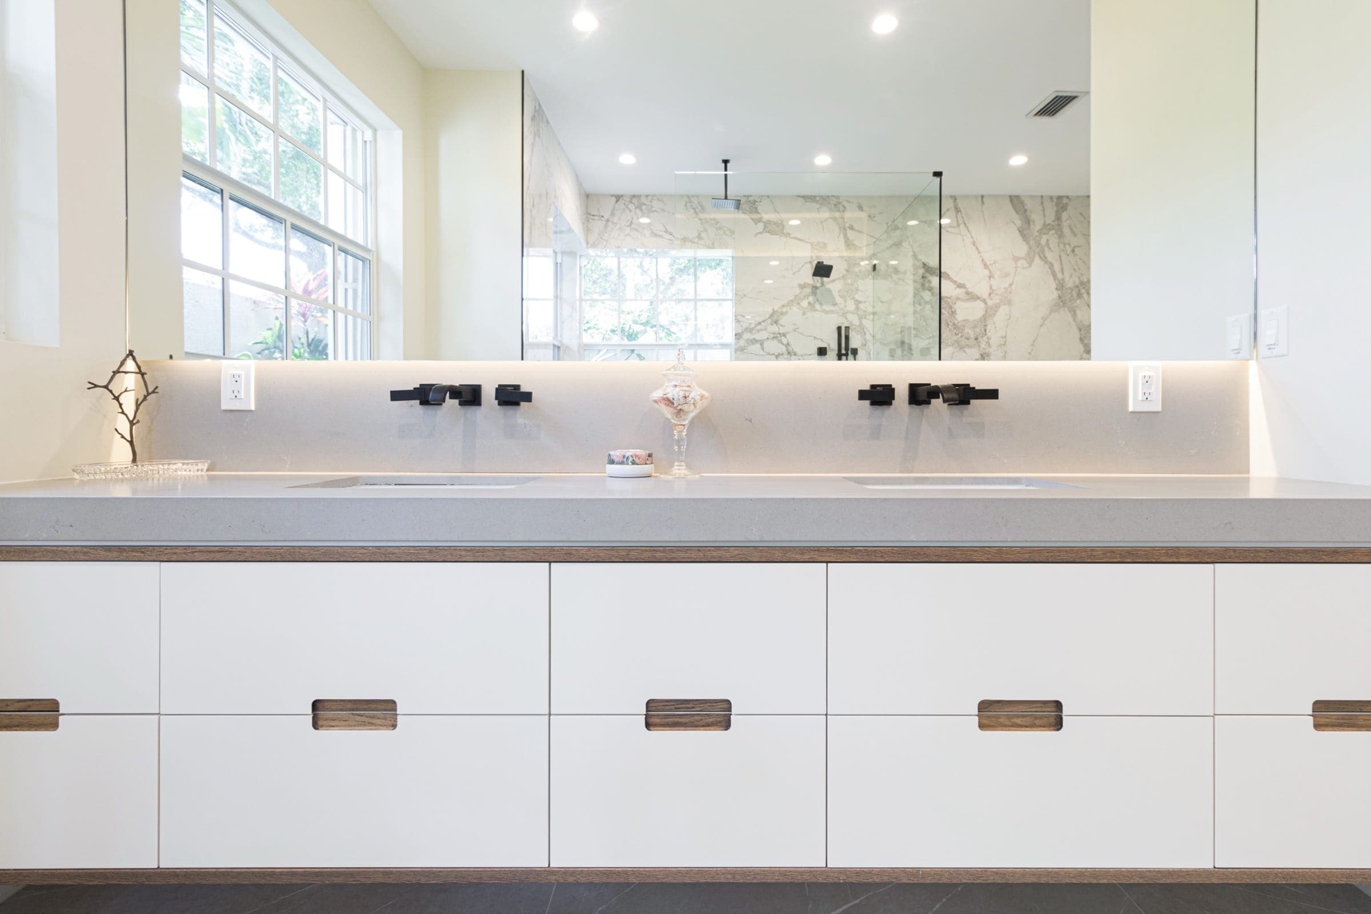
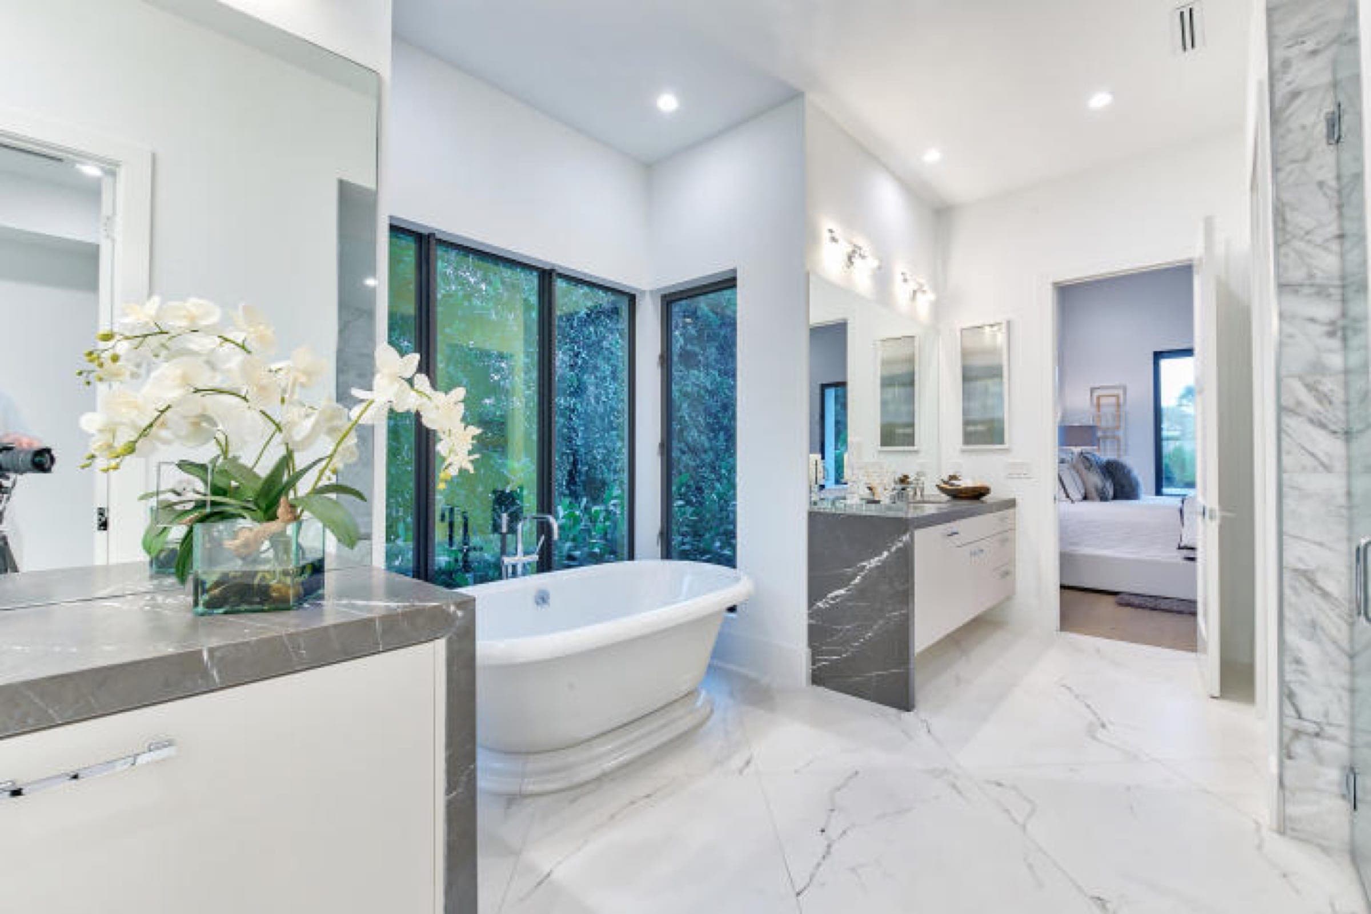
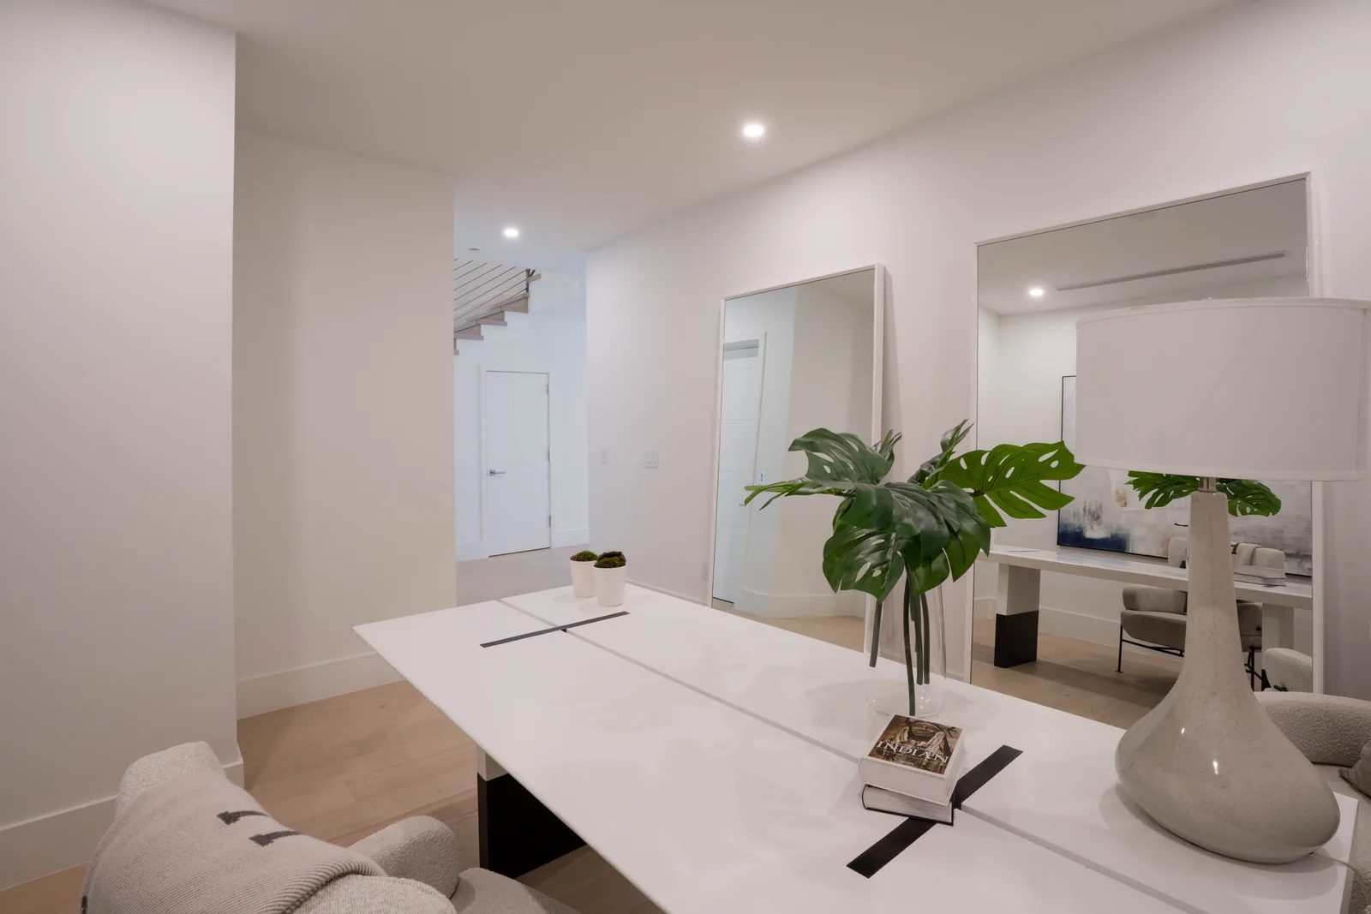
The all-white interior trend that peaked in 2017 to 2020 is receding. Current interiors incorporate warm neutrals (cream, putty, mushroom, warm beige), natural wood tones, and occasionally rich accent colors on secondary surfaces. Black and charcoal as accent colors are still present. Pure bright white as the dominant interior palette is less common than it was five years ago.
Integrated smart home, less conspicuous
Smart home systems continue to be specified on essentially every project, but the direction has shifted from visible technology to integrated automation. Keypads replace light switch arrays in many spaces. Integrated shade control, audio, lighting, and HVAC operates through unified interfaces. Voice control has become reliable enough to be a daily interaction rather than a novelty. The goal is a home that responds thoughtfully rather than one that looks high-tech.
What is rotating out
Building this year?
Tell us your lot and what you are drawn to. We will tell you what is worth the money and what is a phase.
Start With a ConversationDirections that were current in 2019 to 2022 but now read as dated include:
- Pure all-white interiors with gray accents
- Barn doors as statement elements
- Edison-bulb industrial pendants
- Reclaimed shiplap as dominant wall treatment
- Farmhouse apron sinks on modern coastal projects
- Rose gold and copper as primary metal finishes
- Open shelving as dominant storage strategy
- Sliding barn doors on interior rooms
None of these are wrong, but they no longer read as current. Clients choosing to include them are making a stylistic commitment rather than a default current choice.
The distinction between what is emerging and what is rotating out is always fuzzy at the margins. Trends that look like the future sometimes dead-end; decisions that look dated sometimes return. The safest path for a custom home that needs to read as current for 15 to 20 years is to incorporate current directions conservatively and commit to timeless fundamentals (quality materials, thoughtful proportions, good natural light) throughout. You can see our current project work on our projects page.
Frequently Asked Questions
Is it worth chasing 2026 trends on a home I plan to keep for 20 years?
Partially. Trends that address real functional needs (wellness space, EV infrastructure, expanded outdoor living) are likely to remain relevant. Aesthetic trends date more quickly and should be expressed in furniture, paint, and accessories rather than in fixed architectural elements. The ratio of timeless to trendy on fixed elements should lean heavily toward timeless.
Are clients adding whole-house generators on current projects?
Yes, increasingly. Whole-house generators with automatic transfer switches have moved from ultra-luxury to mainstream on coastal South Florida custom homes. After recent hurricane seasons, generator inclusion has become more common than not on projects at our market level.
Is solar photovoltaic installation common on custom homes now?
Solar-ready infrastructure (roof structure rated for solar loads, conduit runs, dedicated electrical capacity) is common. Actual solar panel installation is less common but growing. Florida's net metering rules and utility rate structure affect the economics; solar makes sense on some projects and not others.

President, SouthShore Builders
Chase Lamson leads SouthShore Builders with decades of South Florida custom home experience. SouthShore is a licensed general contractor serving Palm Beach County and Broward County.