No dirt moves in the first month of a custom home build in Delray Beach: the first thirty days are site assessment, design kickoff, preliminary plans, engineering and permit strategy. Week one covers the survey, zoning, easements, setbacks and a FEMA flood zone check, week two sets the program and an honest budget, week three produces schematic plans alongside structural engineering and soil borings, and week four brings the civil and mechanical engineers into coordination and maps the permit submission. That work is what keeps months five through twelve on schedule.
Most buyers who come to us have purchased production homes or done light renovations. They understand contracts and budgets, but a ground-up custom build operates on a completely different clock. The first thirty days are not about framing walls or pouring slabs. They are about getting every decision, every document, and every regulatory checkpoint lined up so that when a shovel hits your lot, nothing has to stop. If you are buying land near Lake Ida, along the Palm Trail corridor, or on one of the streets feeding into Atlantic Avenue and wondering what you are actually paying for in month one, this post walks you through it.
Week One: Site Assessment and Pre-Design Due Diligence
Before we draw a single line, we need to understand what the land will and will not allow. In east Delray Beach and the surrounding Palm Beach County municipalities, that means pulling the property survey, reviewing the recorded plat, confirming the zoning designation with the City of Delray Beach, and identifying any easements, setbacks, or deed restrictions that will shape the footprint of the home. Lots along NE 7th Avenue and the Seagate neighborhood, for example, often carry specific rear-yard and side-yard setback requirements that differ from lots farther west of Federal Highway. We have seen buyers lose weeks because they assumed a lot was buildable as shown on a listing sheet without verifying the effective buildable envelope.
We also run a FEMA flood zone check during week one. Palm Beach County has significant flood zone variability. A lot that sits at a base flood elevation of 7 feet will require a finished floor elevation that adds cost to your foundation design. Knowing that number on day three changes the design conversation and prevents expensive redesigns later.
If the lot has an existing structure that needs to be demolished, we coordinate demolition permitting with the Palm Beach County building department during this same window. Demolition permits in unincorporated Palm Beach County and within city limits both require asbestos surveys on homes built before 1980, and that survey takes time. We do not wait until week three to start that process.
Week Two: Design Kickoff and Preliminary Programming
By the second week, our architect and your project manager sit down together with the site data in hand. This meeting is not a brainstorming session. It is a structured programming exercise. We establish the square footage targets, the number of bedrooms and bathrooms, the garage configuration, pool placement, outdoor living zones, and any specific interior features you have prioritized. Buyers building in east Delray Beach near the Intracoastal typically have strong preferences around water views, cross-ventilation, and hurricane impact glass placement. We document all of it before any design software opens.
We also walk through your budget in detail at this stage. A custom home in Palm Beach County at current labor and materials pricing carries real costs that production-home buyers sometimes underestimate. We give you honest numbers broken into hard costs, soft costs, permit fees, and contingency. If there is a gap between the budget and the program, we identify it now rather than after three rounds of design revisions.
Our custom home building process is structured around eliminating surprises, and the week-two budget alignment meeting is one of the most important tools we use to do that.
Week Three: Preliminary Plans and Structural Engineering Coordination
The architect produces preliminary floor plans and elevations by week three. These are not permit-ready drawings. They are schematic designs that establish the overall massing, room relationships, and exterior character of the home. You will review them, mark them up, and return them with comments. We typically do one to two rounds of schematic revisions before moving into design development.
Simultaneously, we engage the structural engineer. Palm Beach County's wind speed requirements under Florida Building Code mean that structural engineering is not a late-stage add-on. It informs roof design, wall construction, and opening sizing from the beginning. On a two-story home with a hip roof in east Delray Beach, structural decisions made in week three will directly affect what you see in the permit drawings six weeks from now.
We also begin the geotechnical investigation during this week if it was not completed prior to closing on the lot. Soil borings tell us what the bearing capacity of the ground is and whether the foundation needs to be a conventional slab, a monolithic slab with grade beams, or a pile-supported system. On lots near the water table along Palm Trail or close to Lake Ida, the answer matters and it affects cost.
Week Four: Consultant Coordination and Permit Strategy
By the end of the first month, we have your civil engineer, mechanical engineer, and landscape architect engaged and coordinated with the architect. The civil engineer is working on drainage calculations and site plan compliance. The mechanical engineer is laying out the HVAC system in coordination with the floor plan so that ceiling heights and duct chases are accounted for in the architectural drawings, not bolted on afterward.
We also sit down internally to map out the permit submission strategy. The Palm Beach County building department and the City of Delray Beach each have their own review timelines, comment cycles, and pre-application requirements. For a ground-up custom home, permit approval typically runs eight to fourteen weeks from a complete submission, depending on complexity and review load. We build that window into your overall project schedule so it is not a surprise when you are six weeks into design and we tell you permit approval is still two months away.
This is also when we finalize the construction contract if it was not executed at project kickoff. Scope, allowances, payment schedule, and change order procedures are all confirmed in writing before we move deeper into design development.
What Month One Does Not Include
Want a month one plan for your lot?
Send us the address and what you want to build. We will lay out the survey, the flood zone check, the design meetings, and the permit path for your first thirty days, so you know what happens before any dirt moves.
Map My First MonthNo dirt moves in month one. No framing, no foundation, no material deliveries. First-time builders sometimes interpret a quiet job site as a slow project. It is not. The work happening in month one - coordination, documentation, regulatory navigation - is what keeps months five through twelve on schedule. A builder who rushes past this phase to get a shovel in the ground fast will cost you time and money later.
We have built homes throughout Delray Beach, Boca Raton, and across Palm Beach County. The projects that go smoothly are the ones where month one was handled with discipline. The ones that go sideways almost always trace back to something that was skipped or assumed in the first thirty days.
If you have a lot under contract or are evaluating land in the Delray Beach area and want to understand what a realistic build timeline looks like for your specific situation, SouthShore Builders is ready to walk through it with you. Contact us to schedule a pre-construction consultation. We will tell you what we see, not what you want to hear, and that is how a project gets built right.
Frequently Asked Questions
Does construction start in the first month of a custom home build?
No. There is no framing, no foundation and no material deliveries in the first month. The work is coordination, documentation and regulatory navigation, which is what keeps later months on schedule. A quiet job site in month one is not a slow project.
Why check the flood zone in the first week?
Flood zone variability in Palm Beach County is significant. A lot with a base flood elevation of 7 feet will require a finished floor elevation that adds cost to the foundation design. Knowing that number early changes the design conversation and prevents expensive redesigns later.
How long does permit approval take for a new custom home in Delray Beach?
For a ground up custom home, permit approval typically runs eight to fourteen weeks from a complete submission, depending on complexity and review load. We map the submission strategy in the first month and build that window into the overall project schedule.
What happens in the first month if my lot has a house to demolish?
We start demolition permitting during week one. Demolition permits require an asbestos survey on homes built before 1980, and that survey takes time, so we begin it right away rather than waiting until week three.
When is the construction contract finalized?
If it was not signed at project kickoff, we finalize it by the end of the first month. Scope, allowances, payment schedule and change order procedures are confirmed in writing before design development goes further.
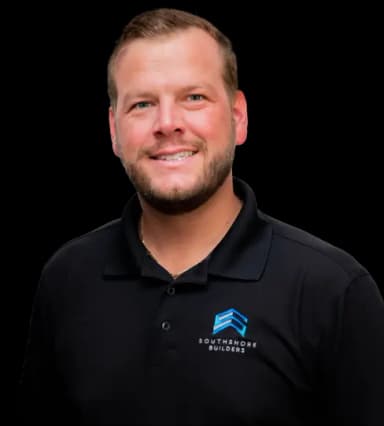
President, SouthShore Builders
Chase Lamson leads SouthShore Builders with decades of South Florida custom home experience. SouthShore is a licensed general contractor serving Palm Beach County and Broward County.